




$550,000
$580,000
5.2%For more information regarding the value of a property, please contact us for a free consultation.
3 Beds
3 Baths
3,498 SqFt
SOLD DATE : 11/03/2026
Key Details
Sold Price $550,000
Property Type Townhouse
Sub Type (TH) Side x Side
Listing Status Sold
Purchase Type For Sale
Square Footage 3,498 sqft
Price per Sqft $157
Subdivision Charleswood 21St Add
MLS Listing ID 7110387
Sold Date 11/03/26
Bedrooms 3
Full Baths 3
HOA Fees $125/ann
Year Built 2006
Annual Tax Amount $5,185
Tax Year 2025
Contingent None
Lot Size 6,054 Sqft
Lot Dimensions 112x54
Property Sub-Type (TH) Side x Side
Property Description
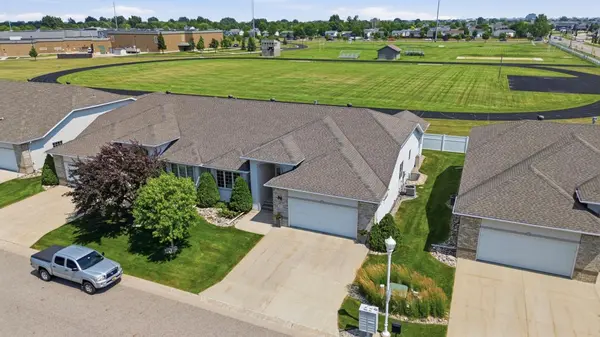
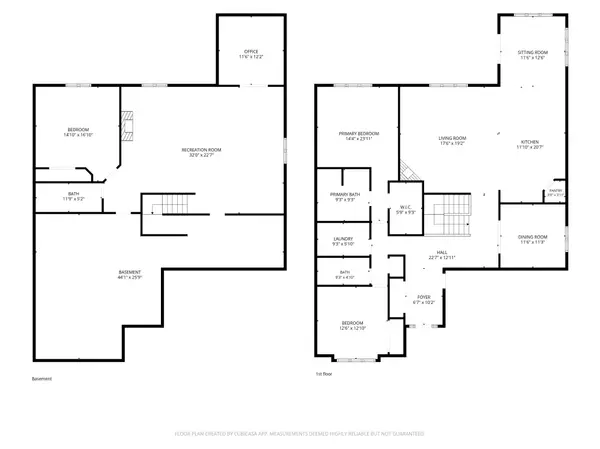
Luxury, space, and low-maintenance living come together in this exceptional townhome located in the highly desirable Evergreen Estates. Offering over 4,000 total sq ft, this home features 3 bedrooms, 2 flexible bonus rooms, a bright sunroom, and an expansive bonus space perfect for a home gym, workshop, hobby room, or additional storage. The main level was made to impress, you'll love the updated kitchen with stainless steel appliances, spacious primary suite, heated floors in the main-level bathroom, gas fire place, built in speakers, skylight, and a brand-new deck that's perfect for relaxing or entertaining.
The HOA is just $1,500 per year and includes lawn care, snow removal, exterior maintenance, and maintenance of the private association road: allowing you to enjoy all the benefits of homeownership without the hassle. This is the perfect blend of luxury, comfort, and convenience. Call your favorite realtor for a showing today!
Location
State ND
County Cass
Zoning Residential-Single Family
Rooms
Basement Full, Partially Finished, Storage Space, Sump Pump
Dining Room Separate/Formal Dining Room
Interior
Heating Forced Air, In-Floor Heating
Cooling Central Air
Fireplaces Number 2
Fireplaces Type Gas
Fireplace Yes
Appliance Air-To-Air Exchanger, Cooktop, Dishwasher, Disposal, Double Oven, Exhaust Fan, Gas Water Heater, Range, Refrigerator, Stainless Steel Appliances, Water Softener Owned
Laundry Laundry Room, Main Level
Exterior
Parking Features Attached Garage
Garage Spaces 2.0
Fence Privacy, Vinyl
Pool None
Roof Type Asphalt
Building
Story One
Foundation 2037
Sewer City Sewer/Connected
Water City Water/Connected
Level or Stories One
New Construction false
Schools
High Schools West Fargo
School District West Fargo
Others
HOA Fee Include Controlled Access,Lawn Care,Snow Removal
Read Less Info
Want to know what your home might be worth? Contact us for a FREE valuation!

Our team is ready to help you sell your home for the highest possible price ASAP
"My job is to find and attract mastery-based agents to the office, protect the culture, and make sure everyone is happy! "