


$533,610
$519,900
2.6%For more information regarding the value of a property, please contact us for a free consultation.
3 Beds
2 Baths
1,503 SqFt
SOLD DATE : 10/30/2026
Key Details
Sold Price $533,610
Property Type Single Family Home
Sub Type Single Family
Listing Status Sold
Purchase Type For Sale
Square Footage 1,503 sqft
Price per Sqft $355
Subdivision Wildflower Add
MLS Listing ID 7060690
Sold Date 10/30/26
Bedrooms 3
Full Baths 1
Three Quarter Bath 1
Year Built 2026
Annual Tax Amount $6
Tax Year 2025
Contingent None
Lot Size 1.655 Acres
Lot Dimensions irregular
Property Sub-Type Single Family
Property Description
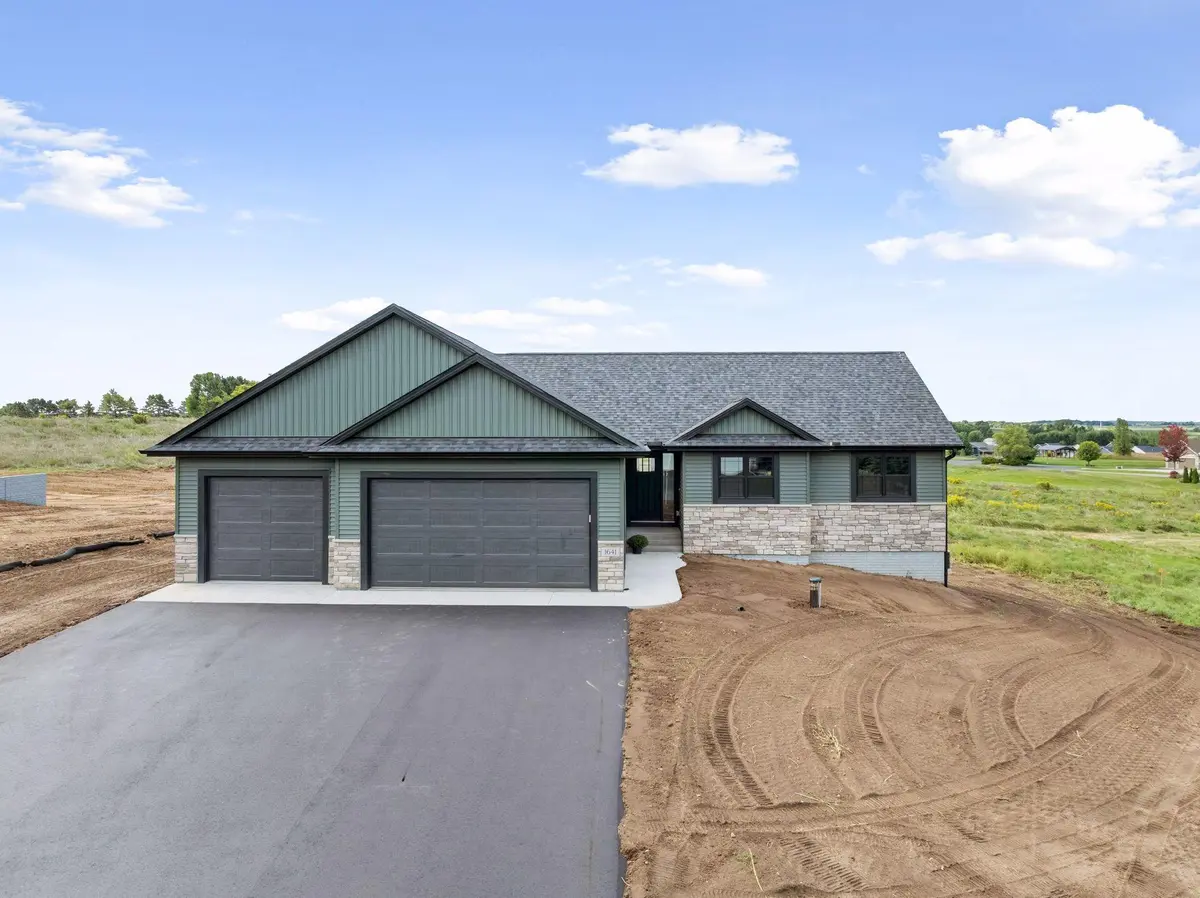
Introducing the Meadow Plan by C & J Builders! This stunning 3-bedroom, 2-bathroom home offers over 1500 sq ft of thoughtfully designed living space in the Wildflower development. The open concept main living area is highlighted by vaulted ceilings and laminate flooring, creating an airy and inviting atmosphere. The kitchen boasts a large island with quartz countertops, custom soft-close cabinetry, and a spacious walk-in pantry, all overlooking the dining area with an added bump-out perfect for entertaining. Beautifully stained Knotty Alder millwork brings warmth throughout. The primary suite offers a peaceful retreat with a large walk-in closet and private en-suite bathroom. Don't miss your opportunity to tour this incredible home!
Location
State WI
County Pierce
Zoning Residential-Single Family
Rooms
Basement Daylight/Lookout Windows, Full, Unfinished
Dining Room Kitchen/Dining Room
Interior
Heating Forced Air
Cooling Central Air
Fireplace No
Appliance Dishwasher, Microwave, Range, Refrigerator
Laundry Electric Dryer Hookup, Main Level, Washer Hookup
Exterior
Parking Features Attached Garage, Gravel, Garage Door Opener
Garage Spaces 3.0
Fence None
Pool None
Roof Type Age 8 Years or Less,Asphalt
Building
Lot Description Tree Coverage - Light
Story One
Foundation 1503
Sewer Private Sewer, Septic System Compliant - Yes
Water Well
Level or Stories One
Structure Type Concrete,Frame
New Construction true
Schools
School District Ellsworth Community
Read Less Info
Want to know what your home might be worth? Contact us for a FREE valuation!

Our team is ready to help you sell your home for the highest possible price ASAP
"My job is to find and attract mastery-based agents to the office, protect the culture, and make sure everyone is happy! "