


$569,000
$569,000
For more information regarding the value of a property, please contact us for a free consultation.
4 Beds
4 Baths
3,434 SqFt
SOLD DATE : 10/30/2026
Key Details
Sold Price $569,000
Property Type Single Family Home
Sub Type Single Family
Listing Status Sold
Purchase Type For Sale
Square Footage 3,434 sqft
Price per Sqft $165
Subdivision Hawthorne Woods 1St Add
MLS Listing ID 7042634
Sold Date 10/30/26
Bedrooms 4
Full Baths 2
Half Baths 1
Three Quarter Bath 1
HOA Fees $6/ann
Year Built 1993
Annual Tax Amount $6,808
Tax Year 2026
Contingent None
Lot Size 0.340 Acres
Lot Dimensions 97x143x75x173
Property Sub-Type Single Family
Property Description
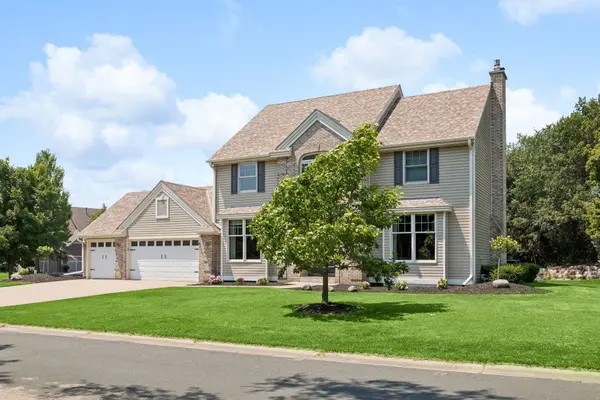
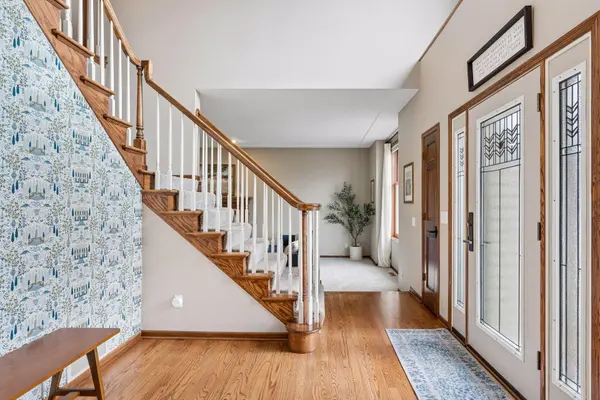
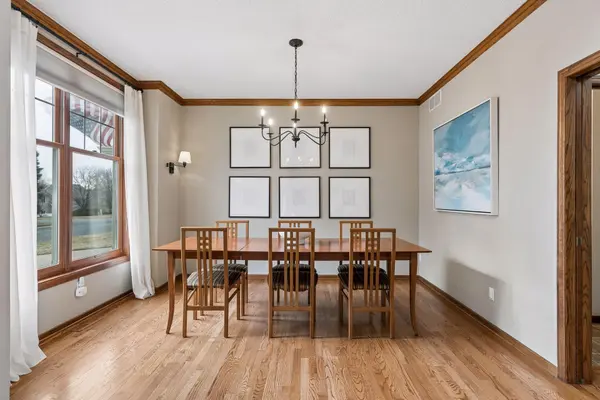
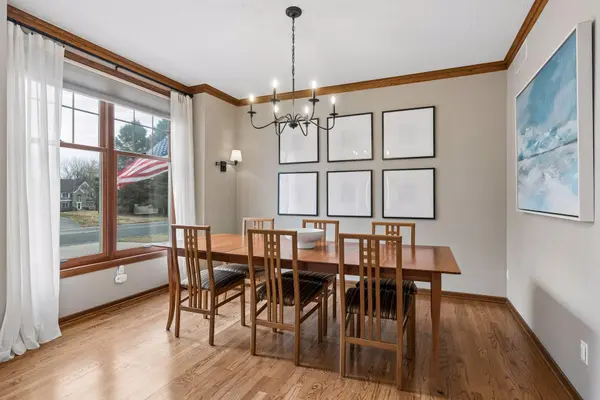
This well-maintained two-story home is set in a high-demand neighborhood and offers a comfortable, functional layout designed for everyday living. Enjoy the convenience of being just a short walk to the elementary school, neighborhood parks, and nearby amenities. Hardwood floors extend through the foyer, dining room, and kitchen, creating a warm and cohesive feel. The kitchen features abundant oak cabinetry, granite countertops, a center island, and an informal dining area, along with a separate formal dining room. An oversized main floor family room is the heart of the home, complete with a gas fireplace. The main floor also includes a convenient laundry room with a utility sink. The upper level offers three bedrooms, including a spacious vaulted primary suite with a private bath featuring a jetted tub, separate shower, dual sinks, and two walk-in closets. An additional full bath serves the remaining bedrooms. The finished lower level adds valuable living space with a fourth bedroom, a ¾ bathroom, and a large family room featuring a wood-burning fireplace, built-in cabinets, and bookshelves. An additional versatile room provides flexibility for a playroom, hobby space, or home gym. Exterior features include a concrete driveway, updated landscaping (2025), a patio with pergola, and new seamless gutters (2025). Additional updates include fresh paint, updated light fixtures, furnace (2023), and Andersen windows (approximately 2011–2016).
Location
State MN
County Dakota
Zoning Residential-Single Family
Rooms
Basement Block, Drain Tiled, Egress Window(s), Finished, Full, Sump Basket, Sump Pump
Dining Room Informal Dining Room, Separate/Formal Dining Room
Interior
Heating Forced Air
Cooling Central Air
Fireplaces Number 2
Fireplaces Type Family Room, Gas, Wood Burning
Fireplace Yes
Appliance Dishwasher, Disposal, Dryer, Microwave, Range, Refrigerator, Stainless Steel Appliances, Washer, Water Softener Owned
Laundry Laundry Room, Main Level, Sink
Exterior
Parking Features Attached Garage, Concrete, Garage Door Opener
Garage Spaces 3.0
Fence None
Pool None
Roof Type Age Over 8 Years,Asphalt
Building
Lot Description Corner Lot, Tree Coverage - Medium
Story Two
Foundation 1196
Sewer City Sewer/Connected
Water City Water/Connected
Level or Stories Two
Structure Type Frame
New Construction false
Schools
School District Rosemount-Apple Valley-Eagan
Others
HOA Fee Include Other
Read Less Info
Want to know what your home might be worth? Contact us for a FREE valuation!

Our team is ready to help you sell your home for the highest possible price ASAP
"My job is to find and attract mastery-based agents to the office, protect the culture, and make sure everyone is happy! "