

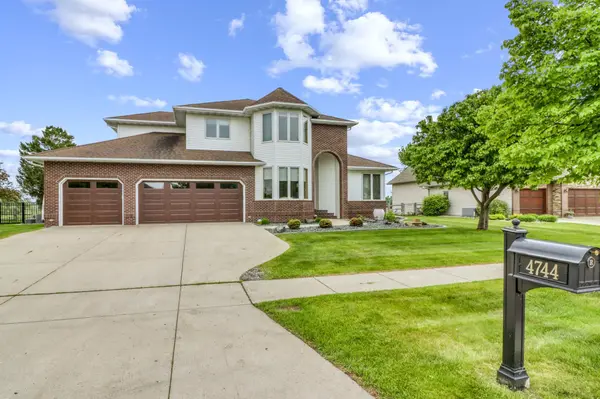
$735,000
$775,000
5.2%For more information regarding the value of a property, please contact us for a free consultation.
5 Beds
4 Baths
4,363 SqFt
SOLD DATE : 10/15/2026
Key Details
Sold Price $735,000
Property Type Single Family Home
Sub Type Single Family
Listing Status Sold
Purchase Type For Sale
Square Footage 4,363 sqft
Price per Sqft $168
Subdivision Rose Creek 4Th
MLS Listing ID 7084760
Sold Date 10/15/26
Bedrooms 5
Full Baths 3
Half Baths 1
Year Built 1992
Annual Tax Amount $9,171
Tax Year 2025
Contingent None
Lot Size 14250.000 Acres
Lot Dimensions 95x150
Property Sub-Type Single Family
Property Description
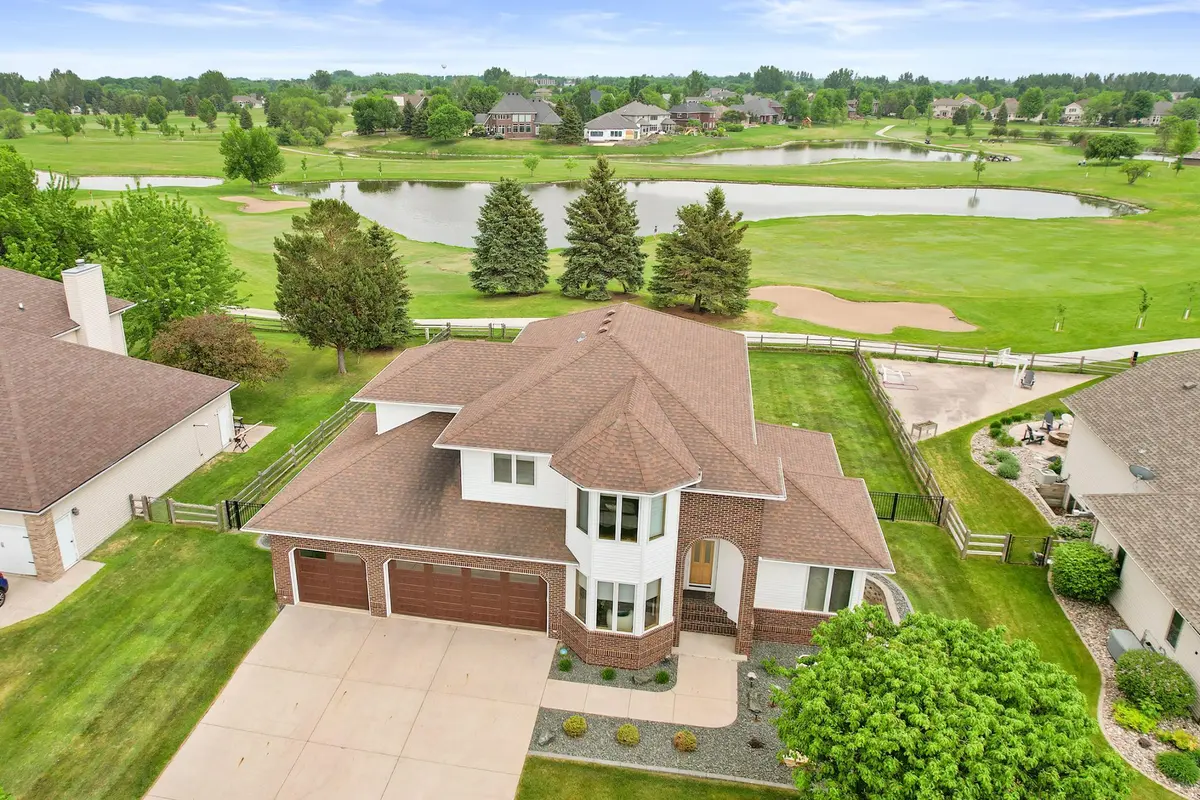
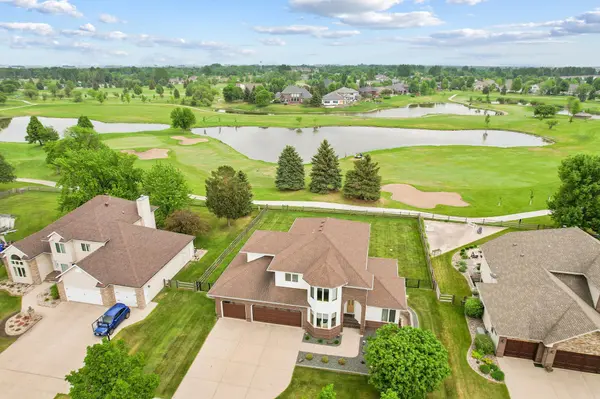
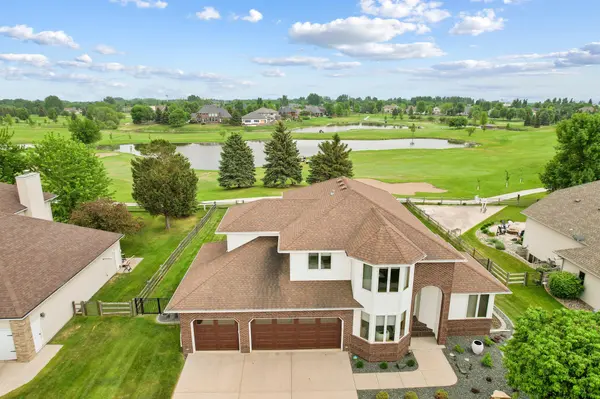
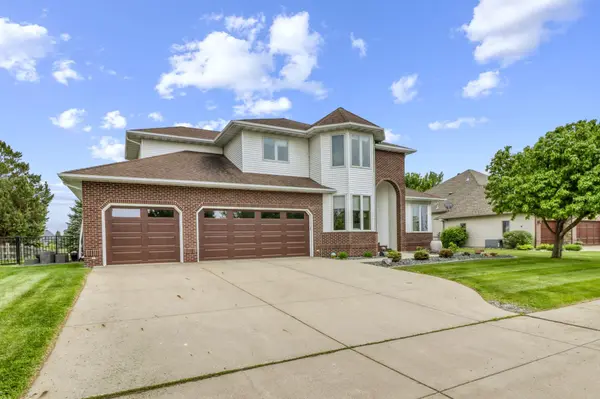
Discover unparalleled luxury in this custom-built, two-story perfectly situated on the coveted 5th hole of the Rose Creek Golf Course. Spanning an expansive 4,500 square feet, this stunning home offers five spacious bedrooms and three-and-a-half baths, designed for both entertaining and comfortable family living. The main level welcomes you with a grand staircase, formal living & dining room, a sunlit den, kitchen, half bath and family room with fireplace. The kitchen is centered around a large island, complemented by a breakfast nook, pantry, and a convenient built-in desk area. Functional excellence is maintained with a main-floor mudroom / laundry room with laundry chute. Ascend to the upper level to find four bedrooms, including the private, oversized master retreat. This sanctuary boasts a spa-like ensuite featuring radiant tile floors, a custom tile shower, and a luxurious soaking tub, alongside a walk-in closet. The fully finished lower level is dedicated to entertainment and relaxation. It hosts the fifth bedroom and an additional full bathroom, a spacious family room anchored by a cozy fireplace, and dedicated zones for recreation, including a card table area and a billiards area. Completing this exceptional property is the fully fenced, private yard and an oversized, three-stall garage with polished epoxy floors and basement walk out access. Experience sophisticated living in a prime location.
Location
State ND
County Cass
Zoning Residential-Single Family
Rooms
Basement Egress Window(s), Sump Pump, Walkout
Dining Room Breakfast Area, Separate/Formal Dining Room
Interior
Heating Forced Air
Cooling Central Air
Fireplaces Number 2
Fireplace Yes
Appliance Cooktop, Dishwasher, Disposal, Double Oven, Dryer, Freezer, Microwave, Refrigerator, Wall Oven, Washer
Laundry Main Level
Exterior
Parking Features Attached Garage, Finished Garage
Garage Spaces 3.0
Fence Full
Building
Lot Description On Golf Course
Story Two
Foundation 1516
Sewer City Sewer - In Street
Water City Water - In Street
Level or Stories Two
New Construction false
Schools
High Schools Fargo Davies
School District Fargo
Read Less Info
Want to know what your home might be worth? Contact us for a FREE valuation!

Our team is ready to help you sell your home for the highest possible price ASAP
"My job is to find and attract mastery-based agents to the office, protect the culture, and make sure everyone is happy! "