



$698,230
$708,230
1.4%For more information regarding the value of a property, please contact us for a free consultation.
5 Beds
3 Baths
3,234 SqFt
SOLD DATE : 08/31/2026
Key Details
Sold Price $698,230
Property Type Single Family Home
Sub Type Single Family
Listing Status Sold
Purchase Type For Sale
Square Footage 3,234 sqft
Price per Sqft $215
Subdivision Timber Creek
MLS Listing ID 7055655
Sold Date 08/31/26
Bedrooms 5
Full Baths 2
Three Quarter Bath 1
Year Built 2026
Tax Year 2026
Contingent None
Lot Size 9,147 Sqft
Lot Dimensions TBD
Property Sub-Type Single Family
Property Description
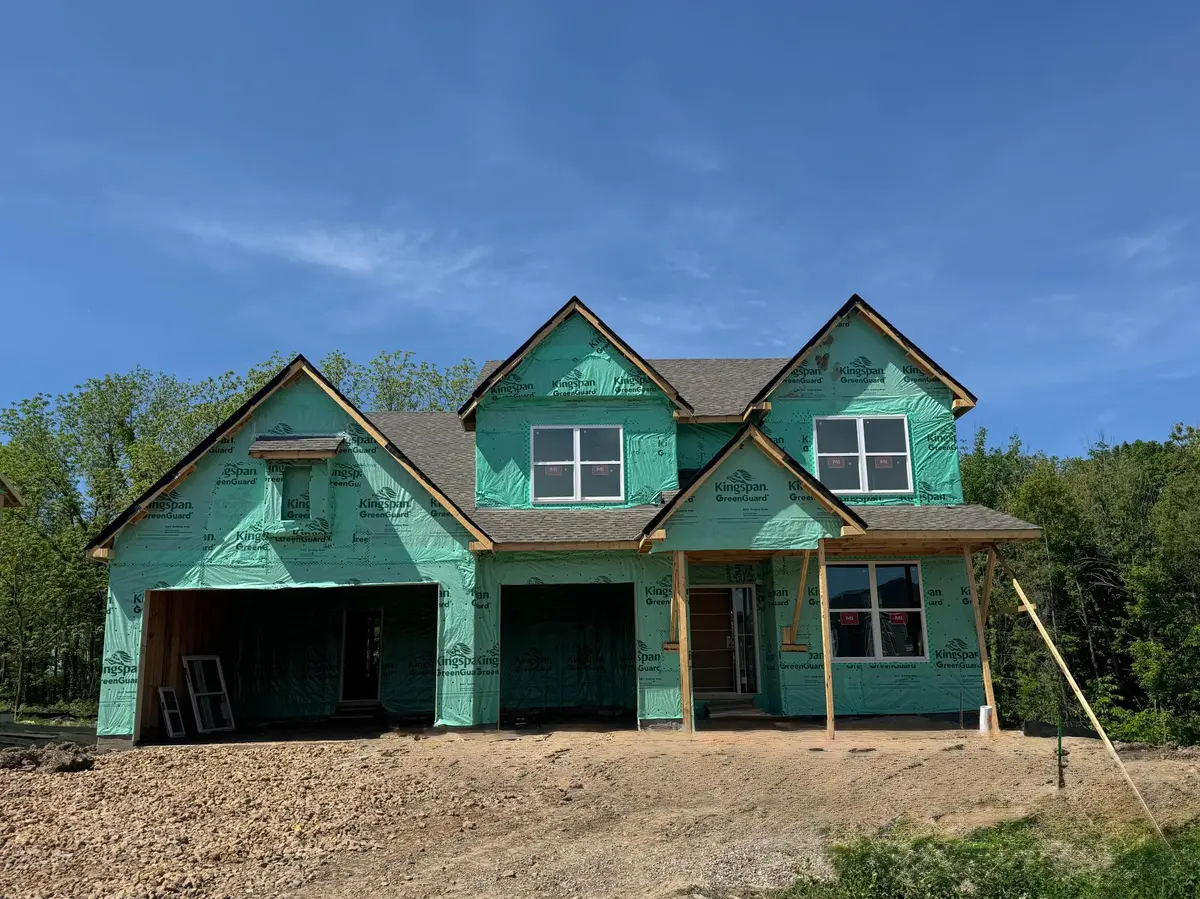
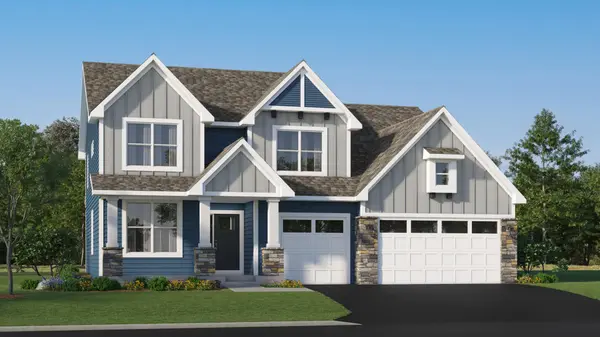
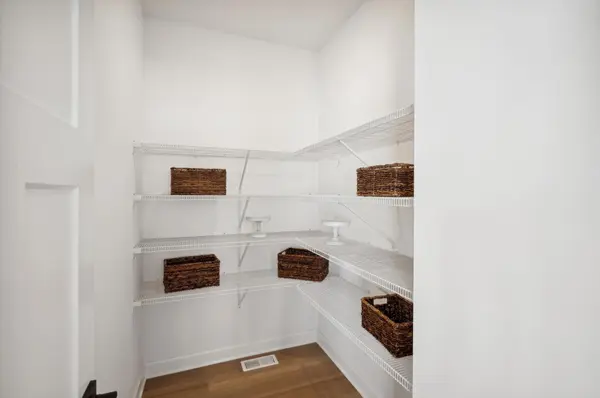
This home is under construction and available for an August closing! Introducing the Itasca floorplan at Timber Creek, thoughtfully designed for flexibility, comfort, and modern living. This spacious home with beautiful wooded views features five bedrooms and three bathrooms and is ideally located just two minutes from Highway 212 and 14 minutes from I-494, with an elementary school conveniently within walking distance. The main level highlights a stunning gourmet kitchen with white cabinetry, quartz countertops, stainless steel appliances, a walk-in pantry, and a sleek tile backsplash. The adjoining Great Room offers a cozy electric fireplace, creating an inviting space for everyday living and entertaining. Two versatile rooms on the main level provide the perfect setup for home offices, studies, or a private guest suite with access to a nearby ¾ bath. Upstairs, a spacious loft adds additional flexible living space, while the elegant owner's suite features a spa-inspired bath with a freestanding tub and separate serenity shower. A large laundry room with a utility sink enhances everyday convenience, and the unfinished lookout lower level offers excellent potential for future expansion.
Location
State MN
County Carver
Community Timber Creek
Zoning Residential-Single Family
Rooms
Basement Daylight/Lookout Windows, Storage Space, Unfinished
Dining Room Informal Dining Room, Kitchen/Dining Room, Living/Dining Room, Separate/Formal Dining Room
Interior
Heating Forced Air, Fireplace(s)
Cooling Central Air
Fireplaces Number 1
Fireplaces Type Family Room, Gas
Fireplace Yes
Appliance Air-To-Air Exchanger, Cooktop, Dishwasher, Disposal, Exhaust Fan, Humidifier, Microwave, Refrigerator, Stainless Steel Appliances, Tankless Water Heater, Wall Oven
Laundry Gas Dryer Hookup, Laundry Room, Sink, Upper Level, Washer Hookup
Exterior
Parking Features Attached Garage, Asphalt, Garage Door Opener
Garage Spaces 3.0
Roof Type Age 8 Years or Less,Asphalt
Building
Lot Description Sod Included in Price, Underground Utilities
Story Two
Foundation 1510
Sewer City Sewer/Connected
Water City Water/Connected
Level or Stories Two
Structure Type Concrete,Frame
New Construction true
Schools
School District Eastern Carver County Schools
Read Less Info
Want to know what your home might be worth? Contact us for a FREE valuation!

Our team is ready to help you sell your home for the highest possible price ASAP
"My job is to find and attract mastery-based agents to the office, protect the culture, and make sure everyone is happy! "