

4 Beds
3 Baths
2,665 SqFt
4 Beds
3 Baths
2,665 SqFt
Open House
Sun Oct 18, 10:30am - 12:30pm
Key Details
Property Type Single Family Home
Sub Type Single Family
Listing Status Coming Soon
Purchase Type For Sale
Square Footage 2,665 sqft
Price per Sqft $108
Subdivision Southview 2Nd
MLS Listing ID 7160362
Bedrooms 4
Full Baths 3
Year Built 1991
Annual Tax Amount $4,203
Tax Year 2026
Contingent None
Lot Size 0.388 Acres
Lot Dimensions 135x115
Property Sub-Type Single Family
Property Description
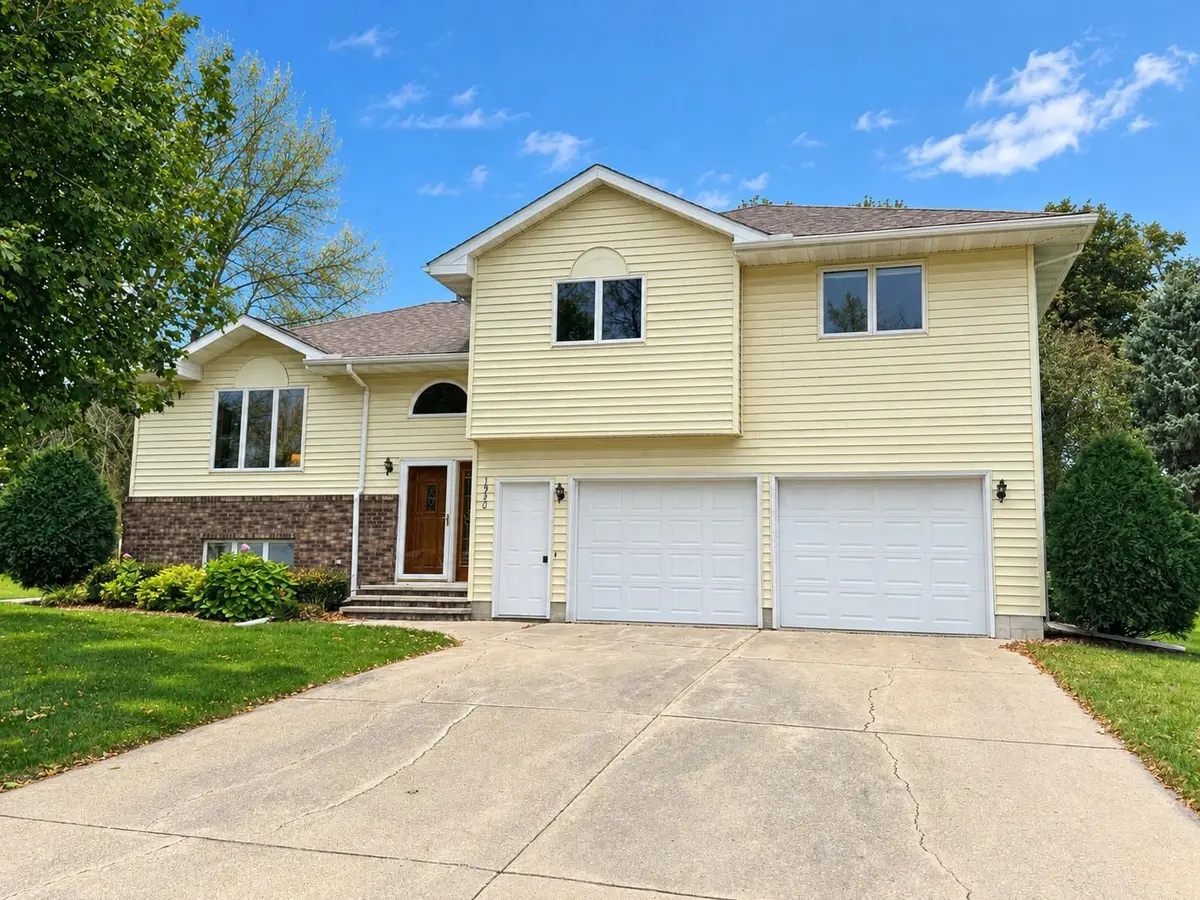
Step inside to a spacious living room with windows overlooking the front yard. The kitchen offers room for a small table and chairs, while the separate dining room provides the perfect setting for family meals and entertaining. Enjoy the outdoors from the three-season porch, complete with a new landing and steps leading to the nice-sized backyard—a peaceful spot to relax and unwind.
Just a few steps up from the living room, you'll find three bedrooms and two full bathrooms, including a primary bedroom with its own private bath. Each bathroom features a tub and shower, and all three bedrooms offer ample closet space.
The lower level provides even more room to spread out, featuring a second spacious family room, a fourth bedroom, an additional full bathroom, and a laundry room with a utility sink. Convenient garage access from this level adds to the home's functionality and everyday ease.
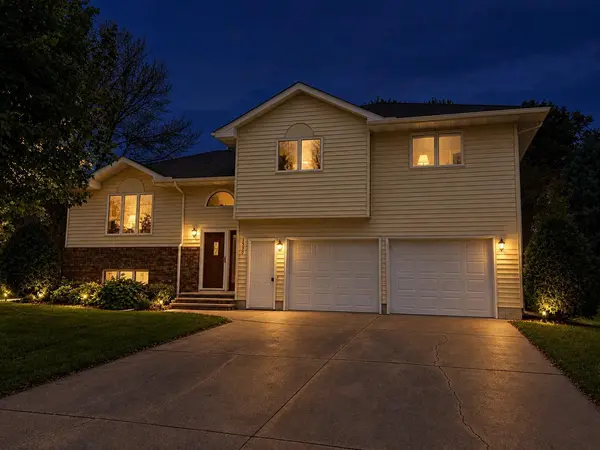
The clean, finished, extra-deep garage offers plenty of room for vehicles, lawn equipment, and additional storage. Outside, the irregular-shaped lot features mature trees and a nicely sized yard with plenty of room to enjoy the outdoors.
Numerous updates make this home even more appealing, including new carpet in both family rooms and the primary bedroom, new flooring in the kitchen, dining room, and upper-level bathrooms, new appliances, fresh interior paint throughout, new steps off the three-season porch, and a sump pump with battery backup. Additional updates include a water heater replaced in 2018, furnace in 2015, and roof in 2017.
With its thoughtful layout, generous living spaces, numerous updates, and convenient location, this home is ready for you to make it your own. Call today to schedule your showing!
Location
State MN
County Martin
Zoning Residential-Single Family
Rooms
Basement Egress Window(s), Finished, Full
Dining Room Separate/Formal Dining Room
Interior
Heating Forced Air
Cooling Central Air
Fireplace No
Appliance Dishwasher, Disposal, Dryer, Range, Refrigerator, Stainless Steel Appliances, Washer
Laundry Lower Level, Laundry Room, Sink
Exterior
Parking Features Attached Garage, Concrete, Finished Garage
Garage Spaces 2.0
Roof Type Age Over 8 Years
Building
Lot Description Irregular Lot, Tree Coverage - Medium
Story One
Foundation 780
Sewer City Sewer/Connected
Water City Water/Connected
Level or Stories One
Structure Type Block,Concrete
New Construction false
Schools
School District Fairmont Area Schools
"My job is to find and attract mastery-based agents to the office, protect the culture, and make sure everyone is happy! "