
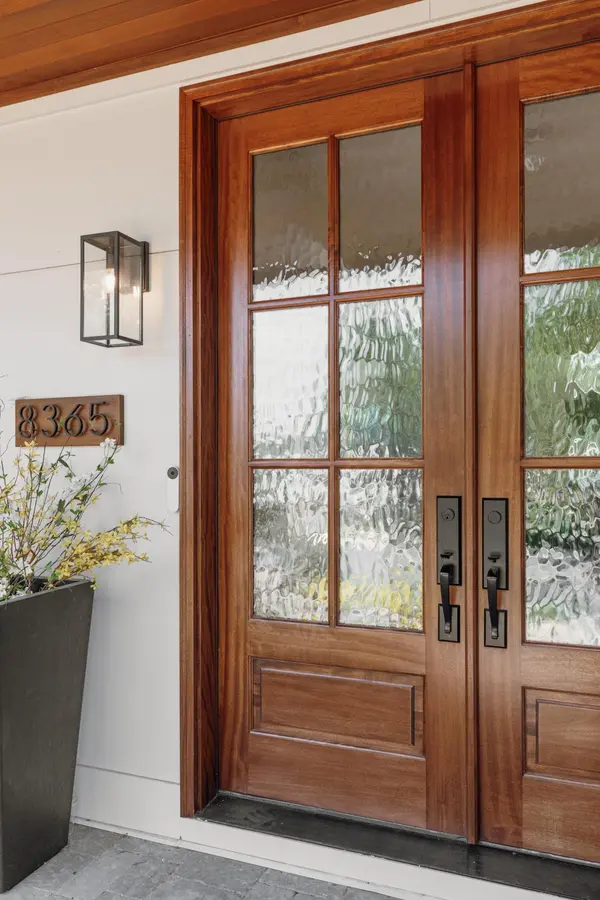

8365 Kelzer Pond DR, Victoria, MN 55386
REQUEST A TOUR If you would like to see this home without being there in person, select the "Virtual Tour" option and your agent will contact you to discuss available opportunities.
In-PersonVirtual Tour
$ 1,250,000
Est. payment | /mo

4 Beds

4 Baths

4,152 SqFt


Save
$ 1,250,000
Est. payment | /mo
Save

4 Beds

4 Baths

4,152 SqFt

Open House

Sat Oct 10, 1:30pm - 3:30pm

Key Details

Property Type Single Family Home

Sub Type Single Family

Listing Status Coming Soon

Purchase Type For Sale

Square Footage 4,152 sqft

Price per Sqft $301

Subdivision Watermark

MLS Listing ID 7156947

Bedrooms 4

Full Baths 2

Half Baths 1

Three Quarter Bath 1

HOA Fees $650/ann

Year Built 2003

Annual Tax Amount $9,206

Tax Year 2026

Contingent None

Lot Size 0.480 Acres

Lot Dimensions 94x19x200x110x176

Property Sub-Type Single Family

Property Description

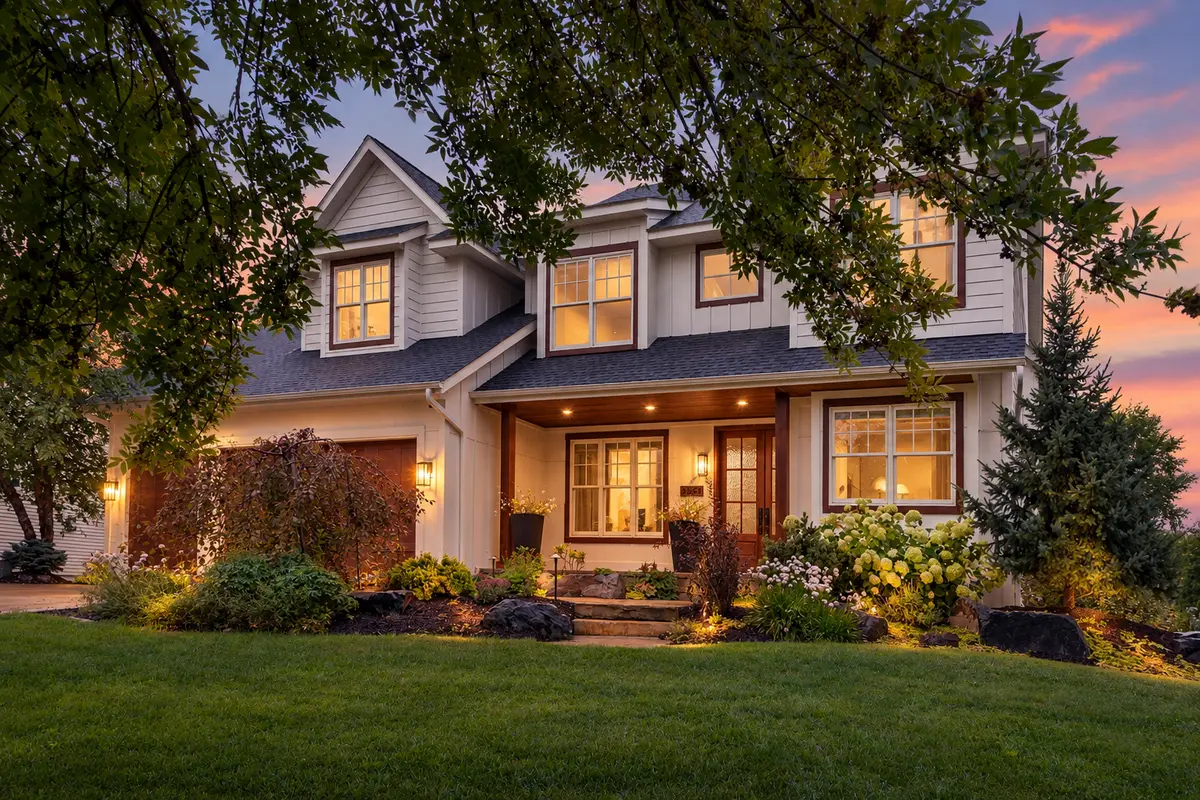
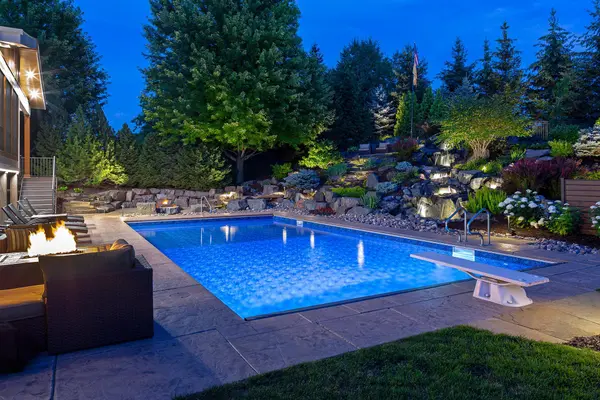
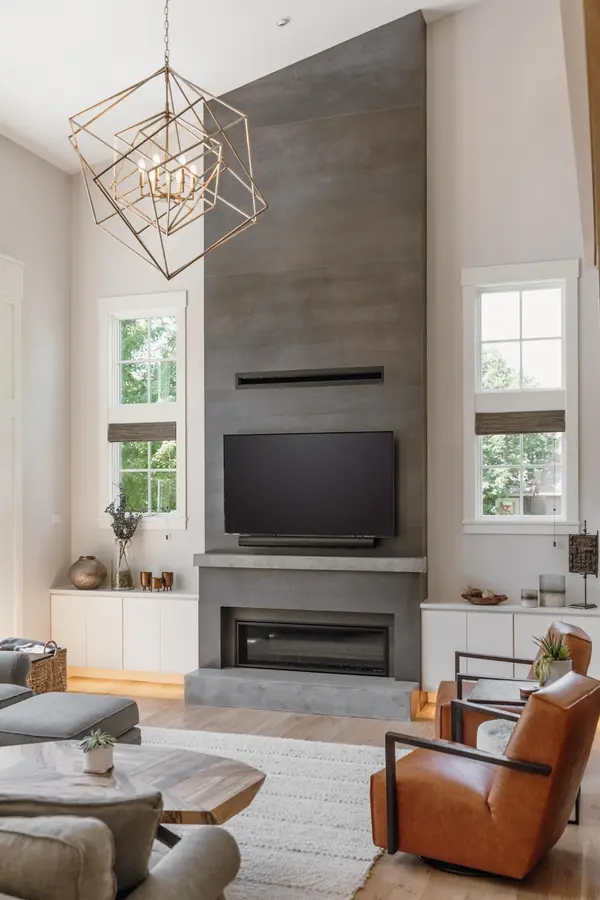
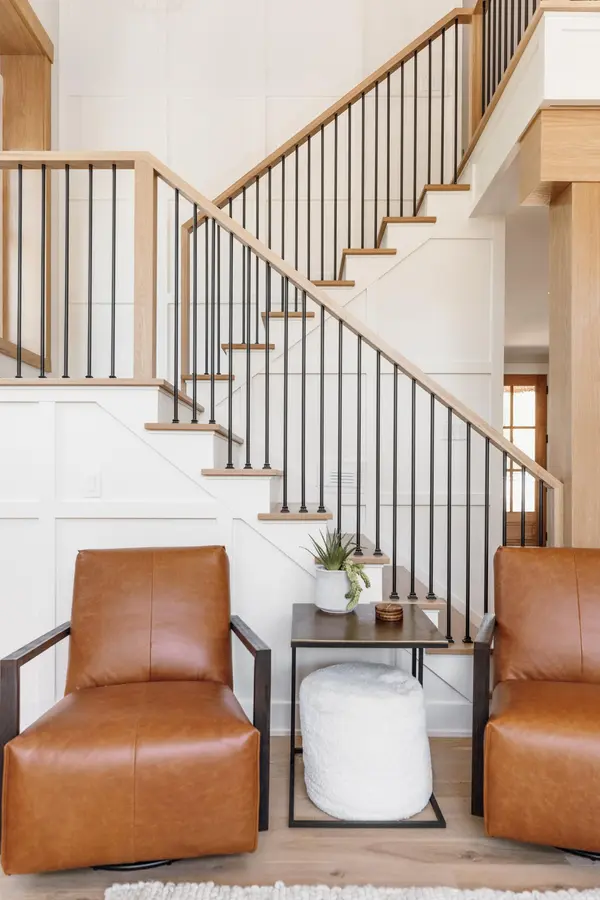
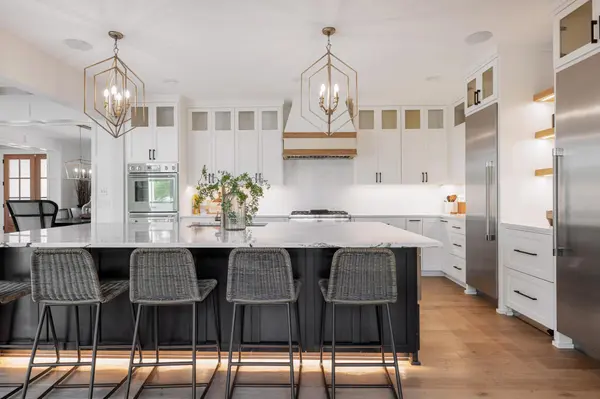
Full photo tour available 10/9/26. This is Watermark living at an entirely different level, with elevated design and exceptional craftsmanship. Nestled on a private lot, this one-of-a-kind home delivers resort-style living with an extraordinary backyard featuring professional landscaping, a waterfall, a heated saltwater pool and expansive paver patios. The main level was taken down to the studs and completely rebuilt with the highest-quality craftsmanship and the finest materials. Wire-brushed white oak floors, a chef's kitchen with Thermador appliances and a quartz waterfall island, designer finishes and elevated details create a luxurious yet relaxed feel throughout. A main-level Home Office, two-story Great Room with a commanding fireplace, and stunning Three Season Porch with heated floors, fireplace and EZ screens add to the exceptional living on the main level. You'll find four bedrooms up, including a tranquil Primary Suite, while the lower level is designed for entertaining with a Family Room, Game Room and a wet bar you'd find in a high-end hotel. The finished and heated garage offers extensive built-in cabinetry, a workbench and a level 2 electric vehicle charger. Perfectly located close to downtown Victoria, this vibrant community offers easy access to dining, entertainment and outdoor recreation with the Lake Minnetonka LRT trail and Carver Park Reserve nearby.

Location

State MN

County Carver

Zoning Residential-Single Family

Rooms

Basement Daylight/Lookout Windows, Drain Tiled, Finished, Full, Storage Space, Sump Pump

Dining Room Breakfast Bar, Kitchen/Dining Room, Separate/Formal Dining Room

Interior

Heating Forced Air, In-Floor Heating

Cooling Central Air

Fireplaces Number 3

Fireplaces Type Family Room, Gas

Fireplace Yes

Appliance Air-To-Air Exchanger, Central Vacuum, Cooktop, Dishwasher, Disposal, Double Oven, Dryer, Freezer, Humidifier, Gas Water Heater, Water Filtration System, Microwave, Refrigerator, Stainless Steel Appliances, Wall Oven, Washer, Water Softener Owned, Wine Cooler

Laundry Laundry Room, Main Level, Sink

Exterior

Parking Features Attached Garage, Concrete, Electric, Electric Vehicle Charging Station(s), Floor Drain, Finished Garage, Garage Door Opener, Heated Garage, Insulated Garage, Storage

Garage Spaces 3.0

Fence Full, Other

Pool Below Ground, Heated, Outdoor

Roof Type Age 8 Years or Less,Asphalt,Pitched

Building

Lot Description Corner Lot, Irregular Lot, Tree Coverage - Medium, Underground Utilities

Story Two

Foundation 1686

Sewer City Sewer/Connected

Water City Water/Connected

Level or Stories Two

Structure Type Frame

New Construction false

Schools

School District Eastern Carver County Schools

Others

HOA Fee Include Professional Mgmt,Shared Amenities

Listed by Sharla Stafford • Coldwell Banker Realty
Nearby Locations
Ben Ferguson

"My job is to find and attract mastery-based agents to the office, protect the culture, and make sure everyone is happy! "

+1(320) 808-9902

benferguson.realtor@gmail.com

1531 32nd St S, Fargo, ND 58103, USA

GET MORE INFORMATION

Name
Phone*
Message

Go tour this home

8365 Kelzer Pond DR