


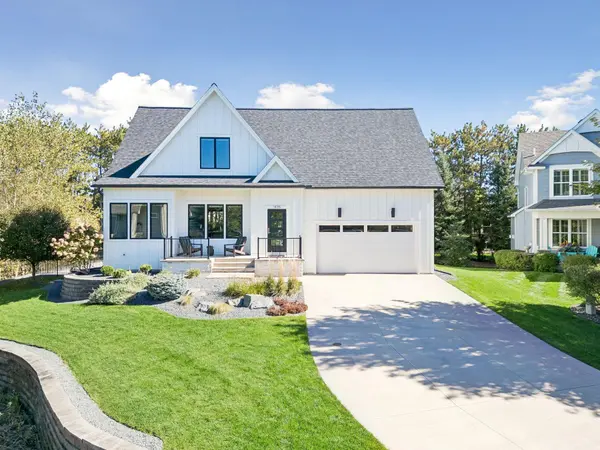



4 Beds
4 Baths
2,930 SqFt
4 Beds
4 Baths
2,930 SqFt
Open House
Tue Oct 06, 11:00am - 12:30pm
Thu Oct 08, 5:00pm - 6:30pm
Key Details
Property Type Single Family Home
Sub Type Single Family
Listing Status Active
Purchase Type For Sale
Square Footage 2,930 sqft
Price per Sqft $255
Subdivision Browns Crk Preserve
MLS Listing ID 7130008
Bedrooms 4
Full Baths 1
Half Baths 1
Three Quarter Bath 2
HOA Fees $180/ann
Year Built 2018
Annual Tax Amount $8,448
Tax Year 2026
Contingent None
Lot Size 0.372 Acres
Lot Dimensions 28x28x127x97x99x121
Property Sub-Type Single Family
Property Description
The open-concept main level is designed for both everyday living and entertaining, featuring a stunning chef's kitchen with high-end finishes and a seamless connection to the spacious living area. A designated dining area provides the perfect setting for memorable meals and gatherings, while a charming office or reading nook offers a quiet space for working from home or unwinding with a good book. Custom window treatments and thoughtful details throughout add warmth and sophistication.
Upstairs, the spacious primary suite provides a private retreat encompassing a large walk in closet and spa like bathroom, complemented by two additional bedrooms, a full bath, and a versatile loft—perfect for a home office, playroom, or additional living space. The laundry room is conveniently located on the second floor as well. Custom closet systems throughout provide exceptional organization and functionality.
The finished basement, completed by Custom One Homes, offers incredible flexibility with private living quarters and a full kitchenette—ideal for guests or a separate retreat. Two gas fireplaces create inviting spaces to gather and relax throughout the home.
Exit outside and discover your own backyard oasis. A sparkling sport pool is surrounded by multiple patios, a deck, and thoughtfully designed entertaining spaces, creating an ideal setting for summer gatherings, pool parties, or peaceful evenings surrounded by nature. The spacious mudroom, conveniently located off the garage, is exceptionally functional and doubles as a pool-party serving area with a small refrigerator. A convenient half bath just off the mudroom makes entertaining and pool days even more effortless.
Additional premium features include a Kinetico water filtration and reverse osmosis system, custom window treatments, and beautifully designed storage solutions. New roof in 2025, new interior paint and pool liner in 2026. Every element of this home has been thoughtfully considered and meticulously maintained, offering a rare combination of privacy, luxury, functionality, and resort-style outdoor living.
Beyond the property, enjoy easy access to Browns Creek Trail for biking, walking, and enjoying the outdoors, while charming historic downtown Stillwater is just a short distance away. With its picturesque streets, local shops, restaurants, and riverfront setting, Stillwater provides the perfect complement to this exceptional home.
A rare opportunity to enjoy privacy and tranquility while remaining close to the best of Stillwater—this beautifully appointed home truly offers the best of both worlds.
Location
State MN
County Washington
Zoning Residential-Single Family
Rooms
Basement Finished, Full, Kitchenette, Sump Pump
Dining Room Breakfast Bar, Informal Dining Room, Kitchen/Dining Room
Interior
Heating Forced Air
Cooling Central Air
Fireplaces Number 2
Fireplaces Type Gas
Fireplace Yes
Appliance Dishwasher, Disposal, Dryer, Exhaust Fan, Freezer, Gas Water Heater, Water Filtration System, Microwave, Range, Refrigerator, Stainless Steel Appliances, Washer, Water Softener Owned
Laundry Upper Level
Exterior
Parking Features Attached Garage, Concrete, Garage Door Opener, Insulated Garage
Garage Spaces 2.0
Fence Vinyl
Pool Below Ground, Heated, Outdoor
Roof Type Age 8 Years or Less,Asphalt
Building
Lot Description Irregular Lot, Tree Coverage - Medium
Story Two
Foundation 973
Sewer City Sewer/Connected
Water City Water/Connected
Level or Stories Two
New Construction false
Schools
School District Stillwater
Others
HOA Fee Include Other
Virtual Tour https://tours.spacecrafting.com/n-v2rvv7
"My job is to find and attract mastery-based agents to the office, protect the culture, and make sure everyone is happy! "