

18407 60th AVE N, Plymouth, MN 55446
REQUEST A TOUR If you would like to see this home without being there in person, select the "Virtual Tour" option and your agent will contact you to discuss available opportunities.
In-PersonVirtual Tour
$ 509,900
Est. payment | /mo

3 Beds

3 Baths

2,146 SqFt


Save
$ 509,900
Est. payment | /mo
Save

3 Beds

3 Baths

2,146 SqFt

Open House

Sat Oct 10, 11:00am - 1:00pm

Key Details

Property Type Townhouse

Sub Type (TH) Side x Side

Listing Status Coming Soon

Purchase Type For Sale

Square Footage 2,146 sqft

Price per Sqft $237

Subdivision Greenway North

MLS Listing ID 7154845

Bedrooms 3

Full Baths 1

Half Baths 1

Three Quarter Bath 1

HOA Fees $310/mo

Year Built 2019

Annual Tax Amount $5,252

Tax Year 2026

Contingent None

Lot Size 1,742 Sqft

Lot Dimensions 24x77

Property Sub-Type (TH) Side x Side

Property Description

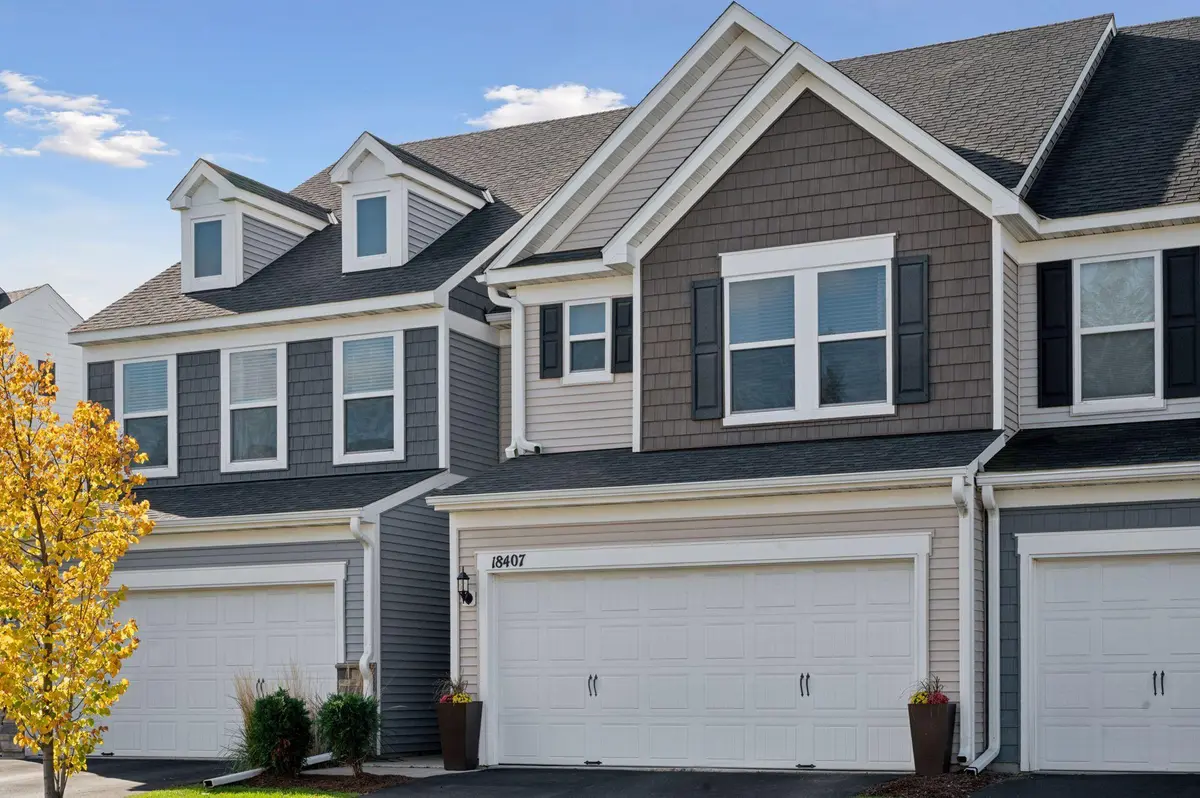
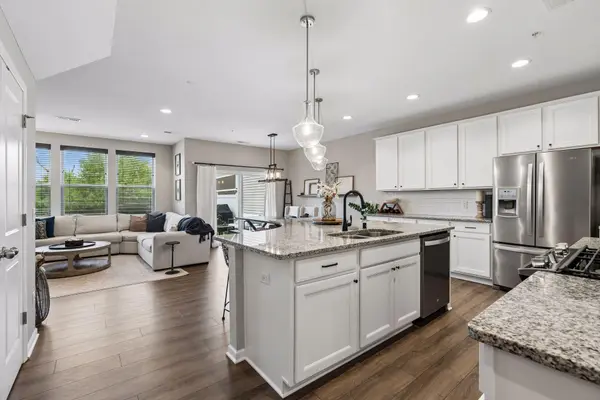
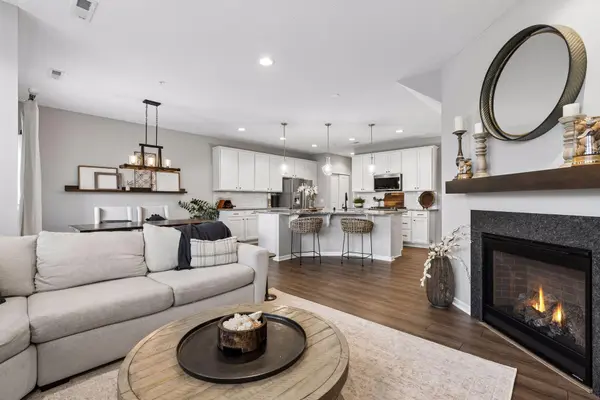
Prepare to be stunned with this incredible opportunity to own this rarely available, three-level townhouse in Pulte's Greenway Crossing Neighborhood. The spacious chef's kitchen includes a large granite center island offering generous workspace and seating options, stainless appliances, tile backsplash, ample white cabinets and a pantry. The open concept main floor with gracious living room includes a cozy gas fireplace and with a wall of windows that overlook the private backyard, including scenic views of the neighborhood pond. Walkout from the dining room to the back patio and relax in the private backyard! New custom hardwood floors installed throughout the entire main level in 2026. The upper-level primary suite includes peaceful views of the backyard, two separate walk-in closets, a private bathroom with a shower and a large vanity with double sinks. Two additional bedrooms with walk-in closets, a full bathroom, and laundry room complete the upper level. Entertain your guests in the rare 3rd level family room showcasing a custom wet bar with an oversized “L” shaped quartz countertop, stainless steel mini fridge and plenty of cabinetry. Additional features include a 3rd level storage room, main level powder room, new water heater and additional hanging storage in the garage. The association fee does include snow removal and lawn care. Close access to shopping, highway access, walking trails, schools and The Meadows Playfield. Wayzata Schools!

Location

State MN

County Hennepin

Zoning Residential-Single Family

Rooms

Basement None

Dining Room Breakfast Area, Eat In Kitchen, Informal Dining Room

Interior

Heating Forced Air

Cooling Central Air

Fireplaces Number 1

Fireplaces Type Gas, Living Room

Fireplace Yes

Appliance Air-To-Air Exchanger, Dishwasher, Disposal, Dryer, Exhaust Fan, Humidifier, Gas Water Heater, Microwave, Range, Refrigerator, Stainless Steel Appliances, Washer, Water Softener Owned

Laundry Laundry Room, Upper Level

Exterior

Parking Features Attached Garage, Asphalt

Garage Spaces 2.0

Fence Partial, Privacy, Split Rail, Vinyl

Roof Type Age 8 Years or Less,Asphalt

Building

Lot Description Tree Coverage - Light

Story More Than 2 Stories

Foundation 782

Sewer City Sewer/Connected

Water City Water/Connected

Level or Stories More Than 2 Stories

New Construction false

Schools

School District Wayzata

Others

HOA Fee Include Hazard Insurance,Lawn Care,Maintenance Grounds,Professional Mgmt,Sanitation,Shared Amenities,Snow Removal

Listed by Jacob Stickney • Coldwell Banker Realty
Nearby Locations
Ben Ferguson

"My job is to find and attract mastery-based agents to the office, protect the culture, and make sure everyone is happy! "

+1(320) 808-9902

benferguson.realtor@gmail.com

1531 32nd St S, Fargo, ND 58103, USA

GET MORE INFORMATION

Name
Phone*
Message

Go tour this home

18407 60th AVE N