
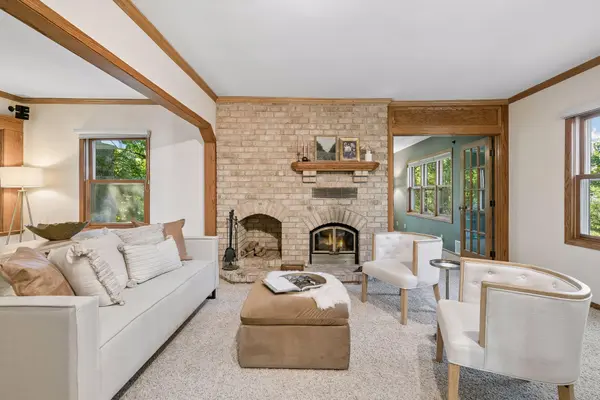

2600 W 102nd ST, Bloomington, MN 55431
REQUEST A TOUR If you would like to see this home without being there in person, select the "Virtual Tour" option and your agent will contact you to discuss available opportunities.
In-PersonVirtual Tour
$ 850,000
Est. payment | /mo

5 Beds

5 Baths

5,195 SqFt


$ 850,000
Est. payment | /mo

5 Beds

5 Baths

5,195 SqFt

Open House

Thu Sep 17, 4:00pm - 5:30pm

Key Details

Property Type Single Family Home

Sub Type Single Family

Listing Status Coming Soon

Purchase Type For Sale

Square Footage 5,195 sqft

Price per Sqft $163

Subdivision Bloomington Gardens

MLS Listing ID 7014577

Bedrooms 5

Full Baths 3

Three Quarter Bath 2

Year Built 1924

Annual Tax Amount $10,590

Tax Year 2026

Contingent None

Lot Size 1.290 Acres

Lot Dimensions 200x337

Property Sub-Type Single Family

Property Description

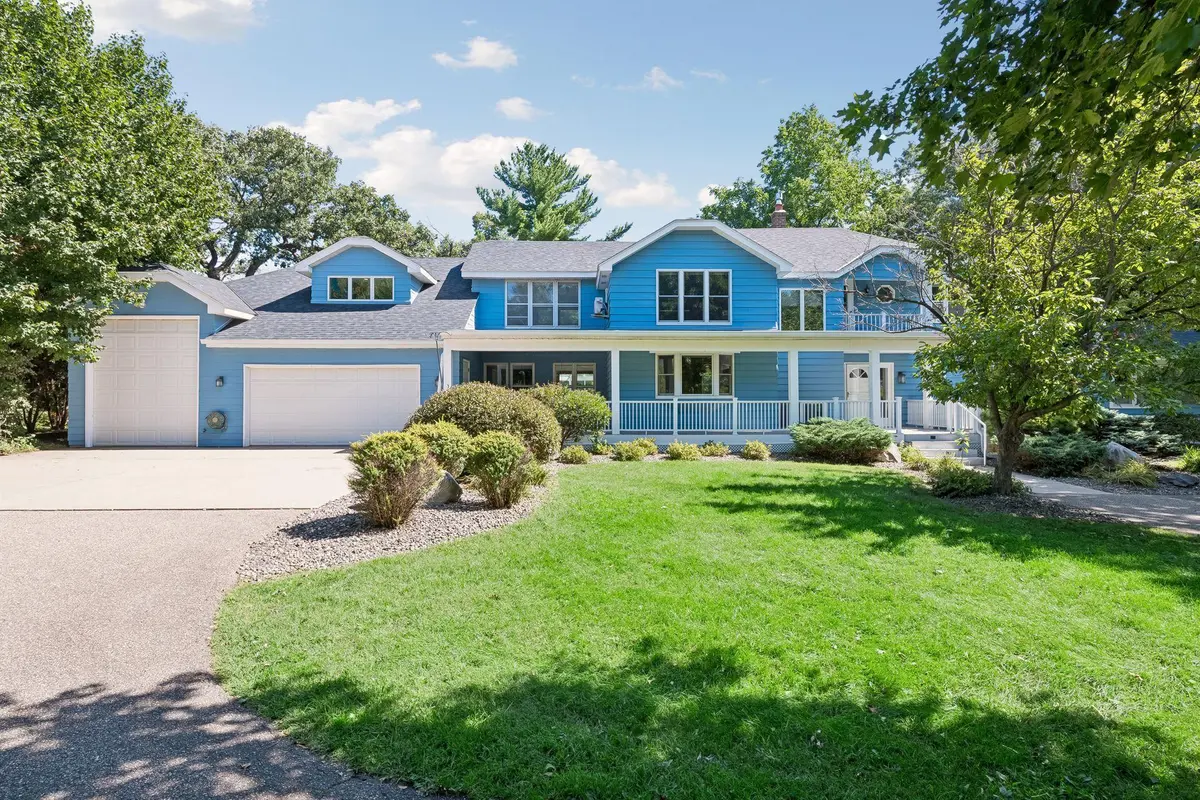
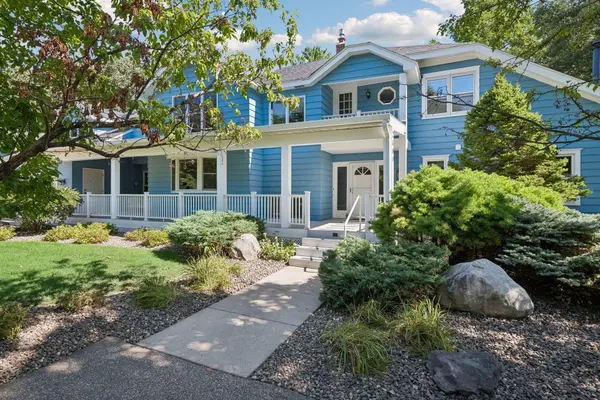
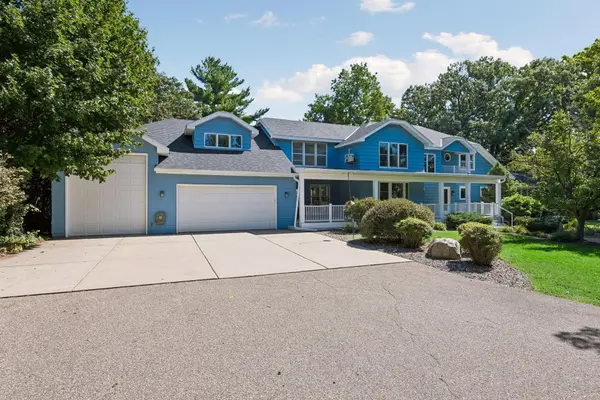
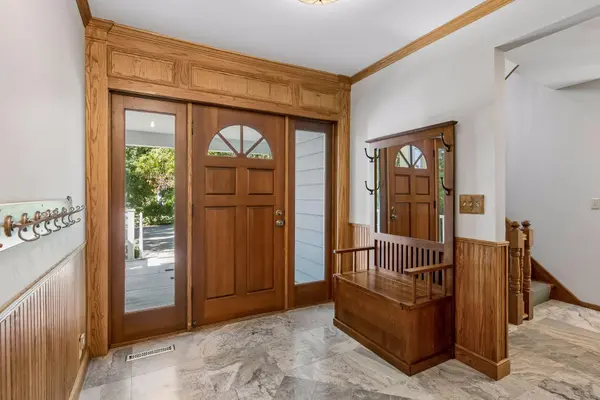
Exceptional custom home in Bloomington offering a rare combination of character, craftsmanship, and incredible spaces for everyday living and entertaining. The main level showcases a beautifully appointed kitchen with Sub-Zero and Thermador appliances, granite countertops, stainless steel finishes, custom lighting, and striking architectural details throughout. Beamed ceilings, ornate tilework, and detailed millwork add warmth and personality at every turn. The thoughtfully designed main level offers multiple inviting gathering spaces, including a welcoming family room with a wood-burning fireplace, a formal dining room with built-ins, and a stunning sunroom featuring a cedar-vaulted ceiling and built-in seating. A beautiful solarium provides a peaceful space to relax and enjoy the outdoors and natural surroundings year-round. Upstairs, the private primary suite features a luxurious bath, a six-person hot tub, and a generous walk-in closet. Three additional bedrooms, two bathrooms, and a large laundry area provide plenty of flexibility. The lower level adds even more versatility with a spacious living area, a generously sized bedroom, a 3/4 bathroom, and ample storage and utility space. Step outside to a truly special backyard retreat featuring a large deck, paver patio and gazebo overlooking Nine Mile Creek, creating a peaceful setting for relaxing, entertaining, and enjoying the outdoors. The heated garage offers parking for up to six vehicles, providing an exceptional amount of storage and flexibility. A unique home with an abundance of craftsmanship, character, and amenities rarely found in one property.

Location

State MN

County Hennepin

Zoning Residential-Single Family

Rooms

Basement Block, Egress Window(s), Finished

Dining Room Separate/Formal Dining Room

Interior

Heating Forced Air

Cooling Central Air

Fireplaces Number 2

Fireplaces Type Family Room, Gas, Living Room, Wood Burning Stove

Fireplace Yes

Appliance Cooktop, Dishwasher, Double Oven, Dryer, Refrigerator, Stainless Steel Appliances, Wall Oven, Washer

Laundry Laundry Room, Sink, Upper Level

Exterior

Parking Features Attached Garage, Concrete, Heated Garage

Garage Spaces 6.0

Roof Type Asphalt

Building

Lot Description Tree Coverage - Medium

Story Two

Foundation 2080

Sewer City Sewer/Connected

Water City Water/Connected

Level or Stories Two

New Construction false

Schools

School District Bloomington

Others

Virtual Tour https://tours.spacecrafting.com/n-vhvyp5

Listed by Jennifer Dunn • Coldwell Banker Realty
Nearby Locations
Ben Ferguson

"My job is to find and attract mastery-based agents to the office, protect the culture, and make sure everyone is happy! "

+1(320) 808-9902

benferguson.realtor@gmail.com

1531 32nd St S, Fargo, ND 58103, USA

GET MORE INFORMATION

Name
Phone*
Message

Go tour this home

2600 W 102nd ST