


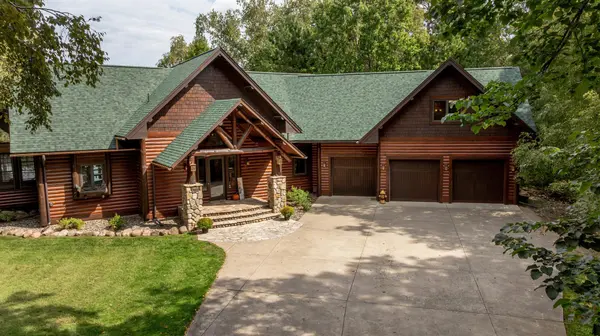



4 Beds
3 Baths
4,630 SqFt
4 Beds
3 Baths
4,630 SqFt
Open House
Sat Sep 19, 11:00am - 2:00pm
Key Details
Property Type Single Family Home
Sub Type Single Family
Listing Status Coming Soon
Purchase Type For Sale
Square Footage 4,630 sqft
Price per Sqft $691
MLS Listing ID 7141871
Bedrooms 4
Full Baths 2
Three Quarter Bath 1
Year Built 2002
Annual Tax Amount $13,349
Tax Year 2026
Contingent None
Lot Size 1.450 Acres
Lot Dimensions 106x265x293x380
Property Sub-Type Single Family
Property Description
The great room welcomes you with soaring vaulted ceilings, expansive lakeside windows and a striking stone wood fireplace. The impressive kitchen is designed for both entertaining and everyday lake living, featuring abundant custom wood cabinetry, stainless steel appliances, a striking live-edge breakfast bar with seating for four, generous counter space, and gorgeous natural wood details. The lakeside dining room is filled with natural light and showcases beautiful lake views through expansive windows and patio doors, with direct access to the deck and the 3 season porch. Warm wood finishes carry throughout the space.
The spacious loft-level primary suite is truly a retreat of its own, featuring a wood fireplace, a bar, separate office room across the catwalk , two walk-in closets, built in dressers, desk and a massive private bath. This bath includes tiled shower, separate stool closet, whirlpool tub, a fireplace, and double sinks.
The main-level bedroom offers convenient access to a walk-through bathroom and the laundry room is located off the triple heated garage.
The finished walkout lower level is made for entertaining with a family room, gas fireplace, wet bar and sauna, plus easy access to the lakeside yard and fire pit.
This beautiful homes comes fully furnished making it truly turn key.
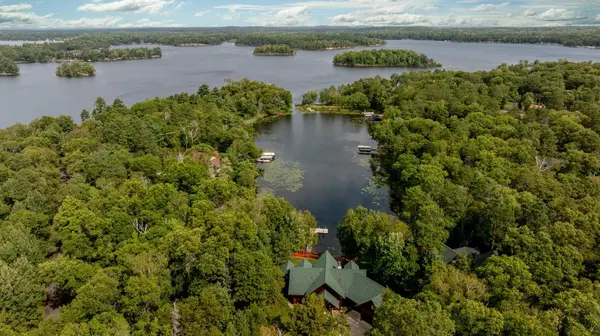
Major improvements include water heater, 2 furnaces and 2 ACs. Also a new roof, gutters and lakeside windows in 2025. With its private wooded setting, multiple fireplaces, exceptional outdoor living spaces and location directly on the Whitefish Chain, this is a special opportunity to enjoy the best of Minnesota lake living year-round.
Location
State MN
County Crow Wing
Zoning Residential-Single Family
Body of Water [{\"NST_LakeChain\":\"Y\", \"LakeDepth\":105, \"BodyOfWaterNumber\":\"18031100\", \"WaterBodyName\":\"Rush-Hen\", \"LakeChainName\":\"Whitefish\", \"WaterBodyKey\":\"126404\", \"LakeChainAcres\":14442.31, \"LakeAcres\":857.83, \"NST_LakeClass\":\"General Development\"}]
Lake Name Rush-Hen
Rooms
Basement Block, Egress Window(s), Finished, Full, Walkout
Dining Room Kitchen/Dining Room
Interior
Heating Forced Air, Fireplace(s)
Cooling Central Air
Fireplaces Number 4
Fireplaces Type Family Room, Gas, Living Room, Primary Bedroom, Stone, Wood Burning
Fireplace Yes
Appliance Dishwasher, Double Oven, Electric Water Heater, Microwave, Range, Refrigerator, Wall Oven, Washer, Water Softener Rented
Laundry Laundry Room, Main Level
Exterior
Parking Features Attached Garage, Asphalt, Floor Drain, Garage Door Opener, Heated Garage, Insulated Garage
Garage Spaces 3.0
Waterfront Description Lake Front
View Y/N Bay
View Bay
Roof Type Age 8 Years or Less
Road Frontage N
Building
Lot Description Tree Coverage - Medium
Story One and One Half
Foundation 1446
Sewer Private Sewer, Septic System Compliant - Yes, Tank with Drainage Field
Water 4-Inch Submersible, Drilled, Well
Level or Stories One and One Half
New Construction false
Schools
School District Pequot Lakes
Others
Virtual Tour https://vimeopro.com/mapleleafphotography/12402abccrosslake2026
"My job is to find and attract mastery-based agents to the office, protect the culture, and make sure everyone is happy! "