

8610 Valley View CT, Chanhassen, MN 55317
REQUEST A TOUR If you would like to see this home without being there in person, select the "Virtual Tour" option and your agent will contact you to discuss available opportunities.
In-PersonVirtual Tour
$ 760,000
Est. payment | /mo

5 Beds

4 Baths

3,315 SqFt


Save
$ 760,000
Est. payment | /mo
Save

5 Beds

4 Baths

3,315 SqFt

Open House

Fri Sep 18, 4:30pm - 6:00pm

Sat Sep 19, 11:00am - 2:00pm

Key Details

Property Type Single Family Home

Sub Type Single Family

Listing Status Coming Soon

Purchase Type For Sale

Square Footage 3,315 sqft

Price per Sqft $229

Subdivision Bluff Creek Estates 5Th Add

MLS Listing ID 7141786

Bedrooms 5

Full Baths 2

Half Baths 1

Three Quarter Bath 1

Year Built 1995

Annual Tax Amount $6,180

Tax Year 2026

Contingent None

Lot Size 0.580 Acres

Lot Dimensions 143x164x110x158x58

Property Sub-Type Single Family

Property Description

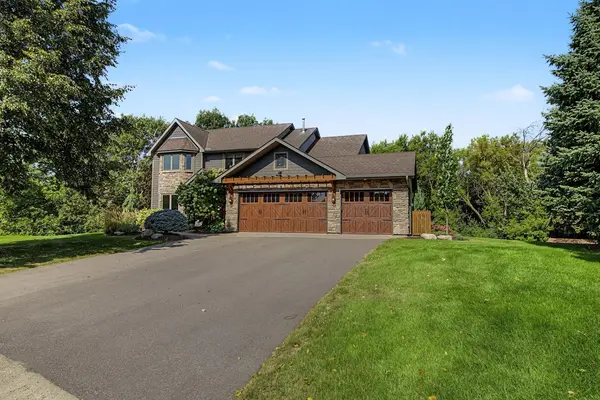
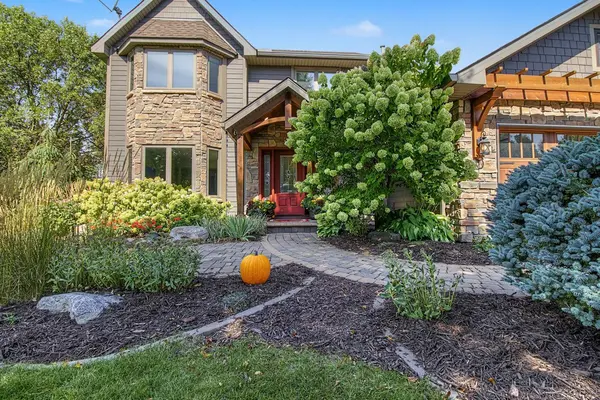
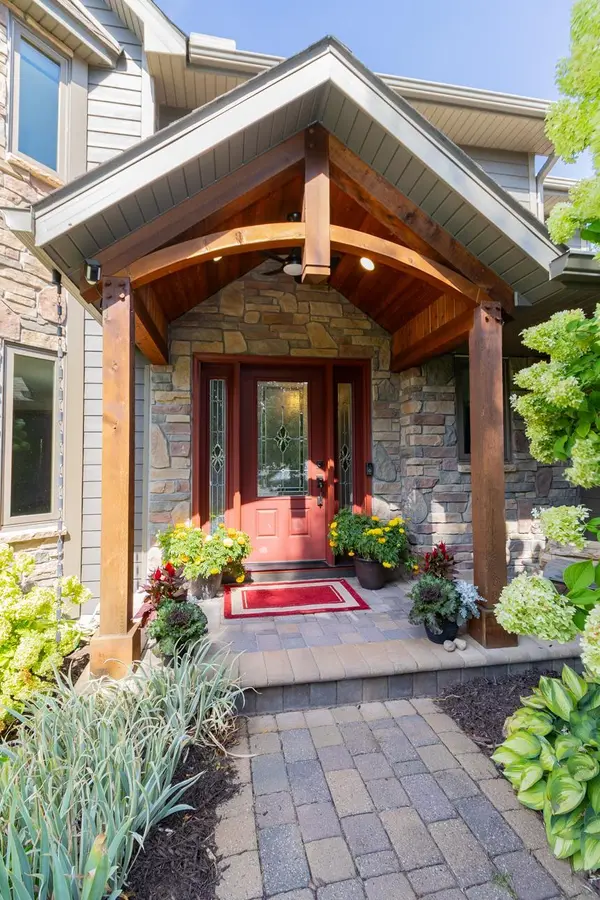
Welcome to 8610 Valley View Court! Located on a quiet cul-de-sac, this home sits on just over a half-acre and offers one of the best lots in the development. With no homes directly behind the property, you'll enjoy wooded views, a walking path, and a great sense of privacy. This home features beautiful curb appeal with its Craftsman-inspired exterior with natural stone and warm stained wood accents,. The backyard is a real highlight, with a large, flat area of green space that is perfect for kids, lawn games and gatherings. Mature landscaping and perennial gardens add plenty of color throughout the seasons. The deck and pergola provide a great place to relax or entertain, and the firepit area is a favorite spot for gathering with family and friends. Inside, the home has had many important updates over the years. The kitchen was remodeled with new cabinets, quartz countertops, Whirlpool appliances, a backsplash and refinished oak flooring that extends into the living and dining rooms. The wall between the kitchen and dining room was removed, creating a more open main-level layout. The walkout lower level with a 5th bedroom, 3/4 bath, and large amusement room/office area provides additional space for family, guests and recreation. The upper level features four bedrooms, a hall bath, an an owner's bathroom was completely renovated in 2025. Other major updates include Renewal by Andersen windows and exterior doors, a roof with architectural shingles, Bryant furnace and air conditioning, humidifier, water heater and water softener. The deck and pergola have also had recent structural improvements. This is a home with plenty of space inside and out, a great setting for family and entertaining, and a lot that is tough to beat. Be sure to check out a complete list of updates located under Supplements.

Location

State MN

County Carver

Zoning Residential-Single Family

Rooms

Basement Block, Daylight/Lookout Windows, Drain Tiled, Finished, Full, Walkout

Dining Room Breakfast Bar, Breakfast Area, Informal Dining Room, Kitchen/Dining Room, Separate/Formal Dining Room

Interior

Heating Forced Air

Cooling Central Air

Fireplaces Number 1

Fireplaces Type Family Room, Gas

Fireplace Yes

Appliance Chandelier, Cooktop, Dishwasher, Disposal, Dryer, Exhaust Fan, Gas Water Heater, Microwave, Refrigerator, Stainless Steel Appliances, Wall Oven, Washer, Water Softener Owned

Laundry Electric Dryer Hookup, Laundry Room, Main Level, Sink, Washer Hookup

Exterior

Parking Features Attached Garage, Asphalt, Garage Door Opener

Garage Spaces 3.0

Fence None

Pool None

Roof Type Architectural Shingle,Asphalt

Building

Lot Description Tree Coverage - Medium, Underground Utilities

Story Two

Foundation 1162

Sewer City Sewer/Connected

Water City Water/Connected

Level or Stories Two

New Construction false

Schools

School District Eastern Carver County Schools

Listed by Pamela Kerber • Keller Williams Realty Integrity
Nearby Locations
Ben Ferguson

"My job is to find and attract mastery-based agents to the office, protect the culture, and make sure everyone is happy! "

+1(320) 808-9902

benferguson.realtor@gmail.com

1531 32nd St S, Fargo, ND 58103, USA

GET MORE INFORMATION

Name
Phone*
Message

Go tour this home

8610 Valley View CT