




3 Beds
3 Baths
2,289 SqFt
3 Beds
3 Baths
2,289 SqFt
Key Details
Property Type Single Family Home
Sub Type Single Family
Listing Status Active
Purchase Type For Sale
Square Footage 2,289 sqft
Price per Sqft $181
Subdivision Country Club Estate
MLS Listing ID 7130039
Bedrooms 3
Full Baths 1
Half Baths 1
Three Quarter Bath 1
Year Built 1967
Annual Tax Amount $4,020
Tax Year 2026
Contingent None
Lot Size 0.569 Acres
Lot Dimensions 135x201x140x165
Property Sub-Type Single Family
Property Description
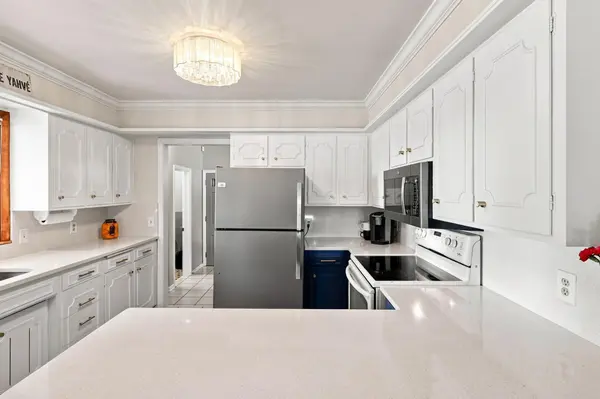
Inside, you'll find all 3 bedrooms on the main level, warm hardwood floors, large windows and plenty of natural light. The updated kitchen with gorgeous painted cabinets and Corian countertops opens to the dining area for easy everyday living, while two fireplaces give both levels a cozy place to gather. Updated full bathroom with rain shower and jacuzzi tub on main level. The real showstopper may be the spacious 3-season porch, an ideal spot for morning coffee, evening cocktails or simply enjoying the view. Pet lovers will also love that there's an enclosed fenced area and veggie garden right off the porch.
The finished lower level adds valuable living space with a family room, ¾ bath, laundry (check out the washer/dryer combo-how convenient) and plenty of room for storage, hobbies or a home gym. The HUGE storage area could easily be converted into a 4th bedroom, home gym or flex room. Outside, enjoy a beautifully established yard with mature shade trees, irrigation and a garden shed, plus an attached oversized 2-car garage. Steel siding and insulated garage and entry doors. Beautiful ash trees have been routinely treated.
Additional updates include new masonry on chimney, new roof and gutters in 2024, new boiler and water heater in 2023, washer/dryer combo, fridge and microwave 2023, water softener and dishwasher from 2021
And the location? Amazing neighborhood with quick access to Hwy 21, I-35, parks, trails and everything Faribault has to offer.
Big yard. One-level living. Golf-course atmosphere. A porch you'll actually use. This one checks all the boxes.
Location
State MN
County Rice
Zoning Residential-Single Family
Rooms
Basement Block, Daylight/Lookout Windows, Egress Window(s), Finished, Full, Storage/Locker, Storage Space, Tile Shower
Dining Room Breakfast Area, Eat In Kitchen, Informal Dining Room
Interior
Heating Boiler, Hot Water
Cooling Central Air
Fireplaces Number 2
Fireplaces Type Electric, Wood Burning
Fireplace Yes
Appliance Dishwasher, Dryer, Range, Refrigerator, Washer, Water Softener Owned
Laundry In Basement, Electric Dryer Hookup, Lower Level, Washer Hookup
Exterior
Parking Features Attached Garage, Asphalt, Garage Door Opener
Garage Spaces 2.0
Pool None
Roof Type Age 8 Years or Less,Asphalt
Building
Lot Description Tree Coverage - Medium
Story One
Foundation 1389
Sewer City Sewer/Connected, City Sewer - In Street
Water City Water/Connected, City Water - In Street
Level or Stories One
Structure Type Block
New Construction false
Schools
School District Faribault
Others
Virtual Tour https://www.tourfactory.com/idxr3251749
"My job is to find and attract mastery-based agents to the office, protect the culture, and make sure everyone is happy! "