

563 Summit AVE, Dundas, MN 55019
REQUEST A TOUR If you would like to see this home without being there in person, select the "Virtual Tour" option and your agent will contact you to discuss available opportunities.
In-PersonVirtual Tour
$ 565,000
Est. payment | /mo

5 Beds

4 Baths

3,322 SqFt


$ 565,000
Est. payment | /mo

5 Beds

4 Baths

3,322 SqFt

Key Details

Property Type Single Family Home

Sub Type Single Family

Listing Status Active

Purchase Type For Sale

Square Footage 3,322 sqft

Price per Sqft $170

Subdivision Bridgewater Heights

MLS Listing ID 7133131

Bedrooms 5

Full Baths 2

Half Baths 1

Three Quarter Bath 1

Year Built 2006

Annual Tax Amount $7,692

Tax Year 2026

Contingent None

Lot Size 0.458 Acres

Lot Dimensions 45x157x132x164

Property Sub-Type Single Family

Property Description

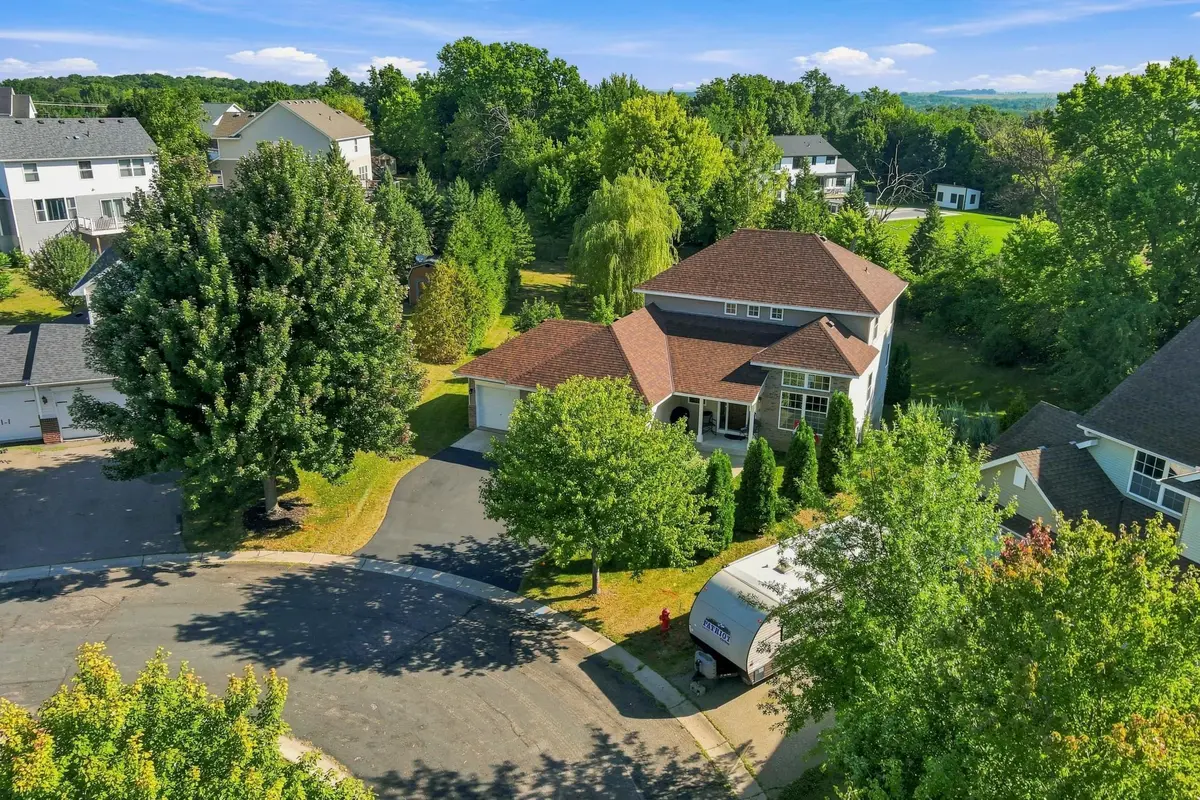
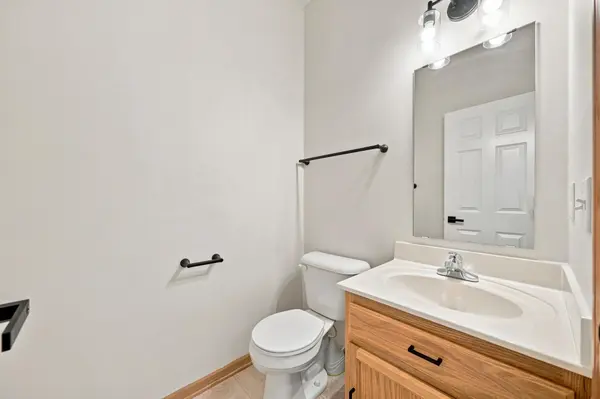
Welcome to this spacious two-story home featuring 5 bedrooms, 4 bathrooms, and a finished walkout basement. The main level offers a comfortable living room, dining area, laundry room with new appliances, bedroom, ½ bath, and a family room with a gas fireplace. The kitchen features oak cabinetry, stainless steel appliances, and a convenient dinette. Upstairs, you'll find three additional bedrooms, including a private primary suite with its own bathroom and walk-in closet, plus another full bathroom. The newly finished lower level adds even more living space with a family room featuring an electric fireplace, an additional bedroom, a spa-inspired tiled shower with dual body sprays and a rain showerhead, a flexible bonus room, and a utility/storage area. Outside, enjoy a peaceful and private backyard overlooking a farmer's field. The property features mature landscaping, two graceful weeping willow trees, a three-car garage, an oversized driveway, concrete apron, and a private patio. Recent updates include fresh paint, professionally cleaned carpets, new lighting, and other thoughtful improvements throughout. This well-maintained home offers plenty of space, privacy, and flexibility for everyday living and entertaining.

Location

State MN

County Rice

Zoning Residential-Single Family

Rooms

Basement Sump Basket, Sump Pump, Tile Shower, Walkout

Dining Room Eat In Kitchen, Kitchen/Dining Room, Separate/Formal Dining Room

Interior

Heating Forced Air, Fireplace(s)

Cooling Central Air

Fireplaces Number 2

Fireplaces Type Electric, Gas

Fireplace Yes

Appliance Air-To-Air Exchanger, Dishwasher, Dryer, ENERGY STAR Qualified Appliances, Exhaust Fan, Gas Water Heater, Microwave, Range, Refrigerator, Water Softener Owned

Laundry Main Level

Exterior

Parking Features Attached Garage, Asphalt, Concrete, Garage Door Opener, Heated Garage

Garage Spaces 3.0

Fence None

Pool None

Roof Type Age 8 Years or Less,Asphalt

Building

Lot Description Irregular Lot

Story Two

Foundation 1224

Sewer City Sewer/Connected, City Sewer - In Street

Water City Water/Connected, City Water - In Street

Level or Stories Two

Structure Type Brick,Concrete

New Construction false

Schools

School District Northfield

Others

Virtual Tour https://app.archi-pix.com/sites/edvonvzm/unbranded

Listed by Victor Volkert • Edina Realty, Inc.
Nearby Locations
Ben Ferguson

"My job is to find and attract mastery-based agents to the office, protect the culture, and make sure everyone is happy! "

+1(320) 808-9902

benferguson.realtor@gmail.com

1531 32nd St S, Fargo, ND 58103, USA

GET MORE INFORMATION

Name
Phone*
Message

Go tour this home

563 Summit AVE