

1516 Northridge DR, Hudson, WI 54016
REQUEST A TOUR If you would like to see this home without being there in person, select the "Virtual Tour" option and your agent will contact you to discuss available opportunities.
In-PersonVirtual Tour
$ 625,000
Est. payment | /mo

5 Beds

4 Baths

3,262 SqFt


$ 625,000
Est. payment | /mo

5 Beds

4 Baths

3,262 SqFt

Open House

Wed Sep 02, 4:00pm - 6:00pm

Key Details

Property Type Single Family Home

Sub Type Single Family

Listing Status Coming Soon

Purchase Type For Sale

Square Footage 3,262 sqft

Price per Sqft $191

Subdivision Deer Run

MLS Listing ID 7124453

Bedrooms 5

Full Baths 2

Half Baths 1

Three Quarter Bath 1

Year Built 1990

Annual Tax Amount $7,230

Tax Year 2026

Contingent None

Lot Size 0.670 Acres

Lot Dimensions 151x157x141x52x83x112

Property Sub-Type Single Family

Property Description

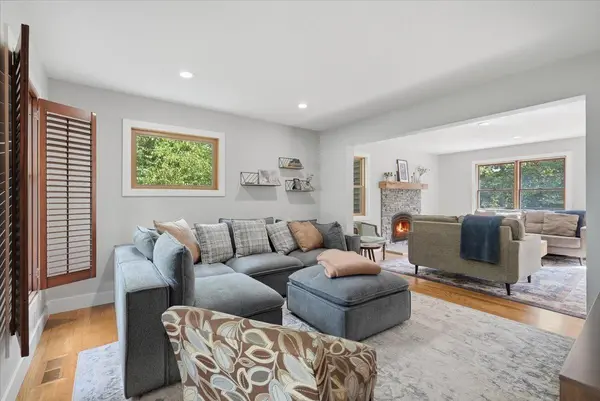
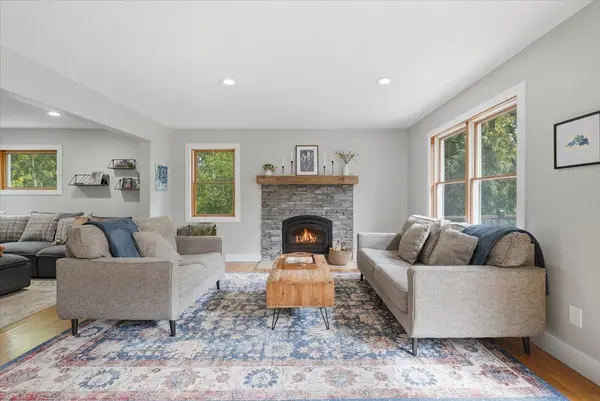
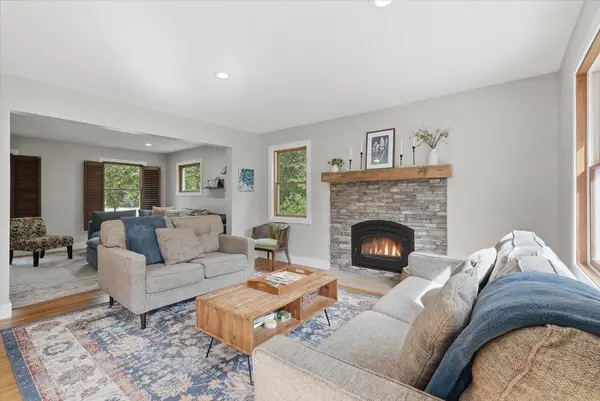
Beautifully updated and tucked into a wooded 0.67-acre setting in Hudson, this two-story home offers an impressive combination of thoughtful improvements and inviting indoor-outdoor living. The remodeled kitchen features quartz countertops, expanded counter space, a peninsula, new cabinetry and appliances, while the living area is anchored by a fireplace with an updated surround and mantel. The finished walkout lower level provides even more flexible living space. Major improvements include a new furnace and heat pump system in 2026, Presidential shingle roof and extensive new siding in 2023, remodeled bathrooms, updated flooring and lighting, fresh paint and trim, and solar panels. Outside, enjoy an expanded patio, fenced garden with raised beds, fruit trees, perennial plantings, and a peaceful wooded backdrop. A beautifully refreshed Hudson home with the big updates already completed.

Location

State WI

County St. Croix

Zoning Residential-Single Family

Rooms

Basement Finished, Full, Walkout

Dining Room Breakfast Bar, Eat In Kitchen, Separate/Formal Dining Room

Interior

Heating Forced Air

Cooling Central Air

Fireplaces Number 1

Fireplaces Type Living Room, Wood Burning

Fireplace Yes

Appliance Dishwasher, Dryer, Microwave, Range, Refrigerator, Washer

Laundry Upper Level

Exterior

Parking Features Attached Garage, Asphalt, Insulated Garage

Garage Spaces 2.0

Fence Chain Link, Full, Other

Roof Type Age 8 Years or Less,Asphalt

Building

Lot Description Irregular Lot, Tree Coverage - Heavy

Story Two

Foundation 1120

Sewer City Sewer/Connected

Water City Water/Connected

Level or Stories Two

Structure Type Frame

New Construction false

Schools

School District Hudson

Others

Virtual Tour https://wellcomemat.com/embed/54sn404b0a871movq?mls=1

Listed by Brian Johnson • Coldwell Banker Realty
Nearby Locations
Ben Ferguson

"My job is to find and attract mastery-based agents to the office, protect the culture, and make sure everyone is happy! "

+1(320) 808-9902

benferguson.realtor@gmail.com

1531 32nd St S, Fargo, ND 58103, USA

GET MORE INFORMATION

Name
Phone*
Message

Go tour this home

1516 Northridge DR