





3 Beds
4 Baths
2,088 SqFt
3 Beds
4 Baths
2,088 SqFt
Open House
Sat Sep 12, 10:00am - 2:00pm
Key Details
Property Type Single Family Home
Sub Type Single Family
Listing Status Coming Soon
Purchase Type For Sale
Square Footage 2,088 sqft
Price per Sqft $181
Subdivision Morningside 3Rd Sub
MLS Listing ID 7134735
Bedrooms 3
Full Baths 3
Year Built 1993
Annual Tax Amount $5,294
Tax Year 2026
Contingent None
Lot Size 10,890 Sqft
Lot Dimensions 78.50x131.77
Property Sub-Type Single Family
Property Description
Welcome home to this well-maintained one-story residence offering comfortable main-level living with endless possibilities below. Featuring 3 bedrooms, 2 full bathrooms, and a convenient quarter bath on the main level, this home has been thoughtfully designed for both everyday living and entertaining.
The spacious kitchen includes a welcoming dining area and features a patio door leading directly to the backyard patio, making it easy to enjoy outdoor gatherings. A formal dining room and large family room provide additional space for entertaining family and friends.
The primary suite includes a private ensuite bathroom, and a stairlift to the basement offers enhanced accessibility and convenience.
The full basement is a blank canvas ready for your vision. With an existing full bathroom and one egress window already in place, future expansion opportunities are abundant, whether you're dreaming of additional bedrooms, recreation space, a home office, or hobby room.
Recent updates include new flooring throughout and fresh neutral paint, creating a move-in ready environment while allowing buyers to add their own personal style. Exterior shrubbery has recently been removed, leaving the landscaping ready for your own custom design. Areas of lawn disturbance are a result of the shrub removal process.
Additional features include:
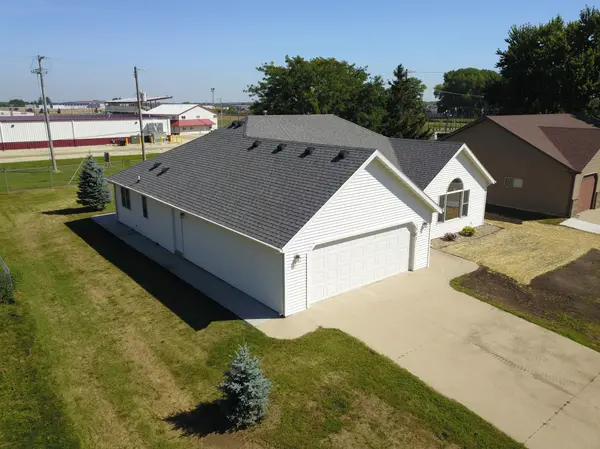
Attached 2-car garage
Main-floor living with accessible layout
Large kitchen with informal dining area
Formal dining room
Spacious family room
Primary bedroom ensuite
Full basement ready for future finishing
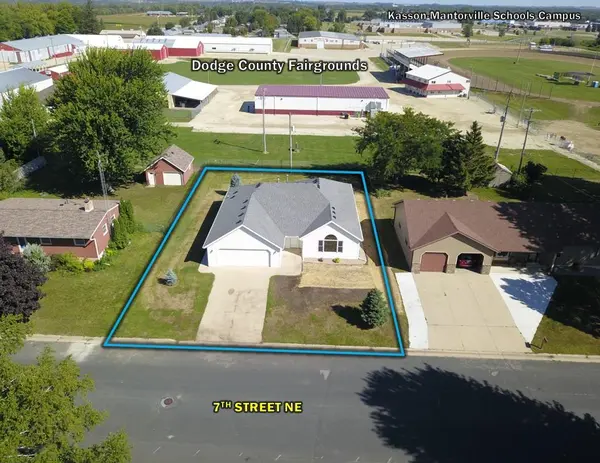
Backyard that overlooks the Dodge County Fairgrounds, with a chain-link fence providing separation and privacy
Walking distance to Kasson schools
Walking distance to city park and community pool
Convenient 30-minute commute to downtown Rochester
Located in the welcoming community of Kasson, this home offers small-town living with easy access to Rochester and nearby amenities. Don't miss this opportunity to make this well-cared-for property your own.
Open House
September 12th | 10:00 AM - 2:00 PM
Location
State MN
County Dodge
Zoning Residential-Single Family
Rooms
Basement Block
Dining Room Eat In Kitchen, Separate/Formal Dining Room
Interior
Heating Forced Air
Cooling Central Air
Fireplace No
Appliance Dishwasher, Dryer, Electric Water Heater, Exhaust Fan, Freezer, Range, Refrigerator, Washer
Laundry Electric Dryer Hookup, Laundry Room, Washer Hookup
Exterior
Parking Features Attached Garage
Garage Spaces 2.0
Roof Type Asphalt
Building
Story One
Foundation 2088
Sewer City Sewer/Connected
Water City Water/Connected
Level or Stories One
Structure Type Frame
New Construction false
Schools
School District Kasson-Mantorville
"My job is to find and attract mastery-based agents to the office, protect the culture, and make sure everyone is happy! "