
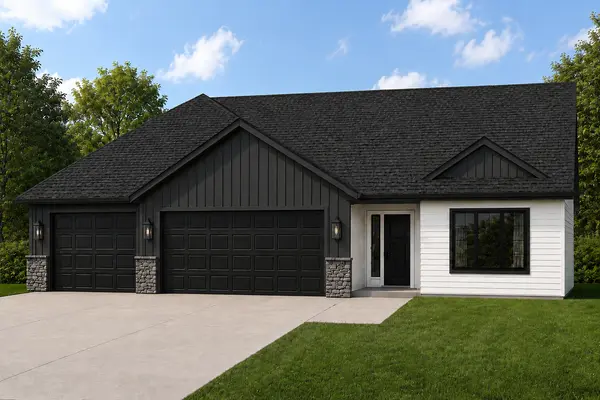

509 Gunnar LN, Ellendale, MN 56026
REQUEST A TOUR If you would like to see this home without being there in person, select the "Virtual Tour" option and your agent will contact you to discuss available opportunities.
In-PersonVirtual Tour
$ 344,900
Est. payment | /mo

3 Beds

2 Baths

1,664 SqFt


Save
$ 344,900
Est. payment | /mo
Save

3 Beds

2 Baths

1,664 SqFt

Key Details

Property Type Single Family Home

Sub Type Single Family

Listing Status Active

Purchase Type For Sale

Square Footage 1,664 sqft

Price per Sqft $207

Subdivision Edgewood Heights Add

MLS Listing ID 7123190

Bedrooms 3

Full Baths 1

Three Quarter Bath 1

Year Built 2026

Annual Tax Amount $166

Tax Year 2026

Contingent None

Lot Size 0.390 Acres

Lot Dimensions 150 x 93 x 110 x 116 x 53

Property Sub-Type Single Family

Property Description

**UNDER CONSTRUCTION – PATIO HOME WITH FOUR-SEASON SUNROOM!** Enjoy the ease and convenience of one-level living in this thoughtfully designed patio home situated on a nice, level lot in a cul-de-sac. Featuring an attached 3-car garage and a bright, open-concept floor plan, the living room, dining area, and kitchen flow seamlessly together, creating a welcoming space for everyday living and entertaining. Relax and enjoy additional living space year-round in the spacious four-season sunroom located just off the dining area. The kitchen is beautifully appointed with granite countertops, stainless steel appliances, soft-close cabinetry and drawers, a tile backsplash, and a spacious pantry, offering plenty of storage and workspace. The private primary suite features a walk-in shower, dual sinks, and a spacious walk-in closet. Additional highlights include quartz countertops in the bathrooms and a convenient laundry/mudroom located just off the garage entrance. The level lot and cul-de-sac location add even more appeal to this new construction home, providing a great setting for enjoying the yard and outdoor space. With an attached 3-car garage, four-season sunroom, open-concept layout, quality finishes throughout, and everything conveniently located on one level, this under-construction patio home offers an excellent combination of comfort, functionality, and location. Listing photos are of previously completed models, and exterior photos include AI-generated conceptual renderings of the home.

Location

State MN

County Steele

Zoning Residential-Single Family

Rooms

Basement None

Dining Room Eat In Kitchen, Informal Dining Room

Interior

Heating Forced Air

Cooling Central Air

Fireplace No

Appliance Dishwasher, Microwave, Range, Refrigerator

Laundry Electric Dryer Hookup, Main Level, Washer Hookup

Exterior

Parking Features Attached Garage

Garage Spaces 3.0

Roof Type Asphalt

Building

Story One

Foundation 1664

Sewer City Sewer/Connected

Water City Water/Connected

Level or Stories One

Structure Type ICFs (Insulated Concrete Forms)

New Construction true

Schools

School District N.R.H.E.G.

Listed by Katyana Miller • Miller Real Estate
Nearby Locations
Ben Ferguson

"My job is to find and attract mastery-based agents to the office, protect the culture, and make sure everyone is happy! "

+1(320) 808-9902

benferguson.realtor@gmail.com

1531 32nd St S, Fargo, ND 58103, USA

GET MORE INFORMATION

Name
Phone*
Message

Go tour this home

509 Gunnar LN