
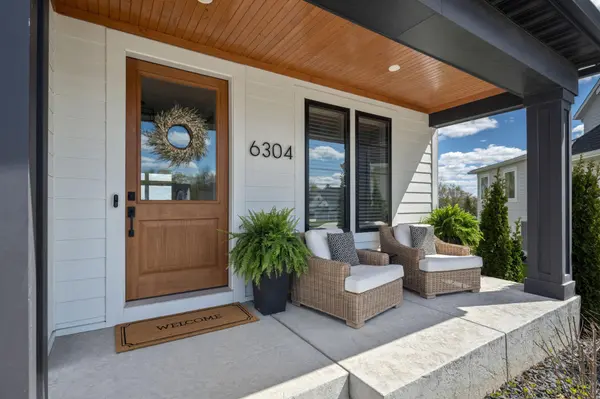

6304 Xene LN N, Maple Grove, MN 55311
REQUEST A TOUR If you would like to see this home without being there in person, select the "Virtual Tour" option and your agent will contact you to discuss available opportunities.
In-PersonVirtual Tour
$ 1,649,900
Est. payment | /mo

5 Beds

6 Baths

5,339 SqFt


Save
$ 1,649,900
Est. payment | /mo
Save

5 Beds

6 Baths

5,339 SqFt

Key Details

Property Type Single Family Home

Sub Type Single Family

Listing Status Active

Purchase Type For Sale

Square Footage 5,339 sqft

Price per Sqft $309

Subdivision The Ridge At Elm Creek

MLS Listing ID 7127154

Bedrooms 5

Full Baths 2

Half Baths 1

Three Quarter Bath 3

HOA Fees $84/mo

Year Built 2022

Annual Tax Amount $17,080

Tax Year 2025

Contingent None

Lot Size 0.300 Acres

Lot Dimensions 53x132x185x130

Property Sub-Type Single Family

Property Description

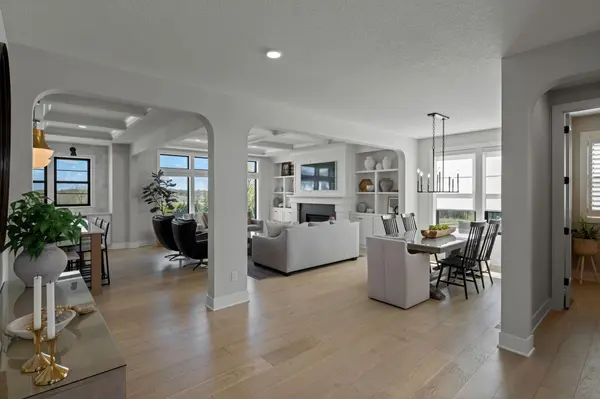
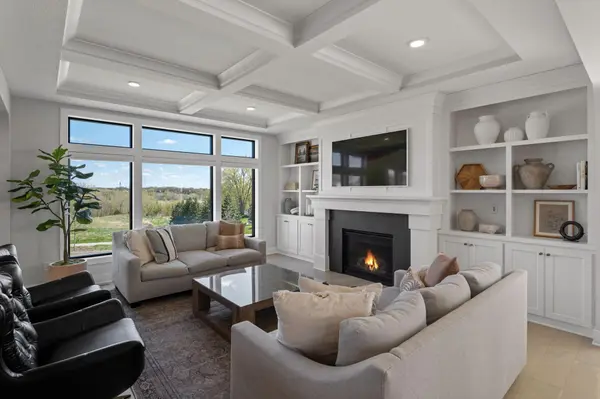
Tucked in a cul-de-sac in The Ridge at Elm Creek, this custom Hanson Builders home pairs elevated design with exceptional spaces for living and entertaining. Sweeping pasture views create an unexpected sense of openness, while 5,339 finished sq. ft., an indoor sport court and heated 4-car garage offer a rare combination of scale, function and thoughtful design—all in the Wayzata School District. Curated by a designer-owner with more than 300K in thoughtful design and build upgrades, the home feels distinctly different from the expected. Custom cabinetry and built-ins, white oak details, quartz surfaces, premium appliances, statement lighting and architectural details create a layered, cohesive interior to enjoy. Three outdoor spaces expand the living areas beyond the walls, including a screened porch with wood ceiling and fireplace, dedicated grill deck and sun deck overlooking the changing pasture views. Upstairs, four bedrooms, a bonus room and luxe primary suite create a private retreat. The walkout lower level was equally considered, with a family room, bar, fireplace, game area and indoor sport court designed for volleyball, pickleball or basketball. Residents of The Ridge also enjoy a community pool, clubhouse and playground. This home is beautifully finished and ready to enjoy from day one.

Location

State MN

County Hennepin

Zoning Residential-Single Family

Rooms

Basement Daylight/Lookout Windows, Drain Tiled, Finished, Sump Pump, Walkout

Interior

Heating Forced Air, Zoned

Cooling Central Air

Fireplaces Number 3

Fireplaces Type Family Room, Gas, Living Room

Fireplace Yes

Appliance Cooktop, Disposal, Double Oven, Water Filtration System, Microwave, Refrigerator

Laundry Upper Level

Exterior

Parking Features Attached Garage, Concrete, Finished Garage, Heated Garage, Insulated Garage

Garage Spaces 4.0

Fence None

Pool Shared

Roof Type Age 8 Years or Less

Building

Story Two

Foundation 2006

Sewer City Sewer/Connected

Water City Water/Connected

Level or Stories Two

New Construction false

Schools

School District Wayzata

Others

HOA Fee Include Professional Mgmt,Shared Amenities

Listed by Amber Miller • Dwell Realty Partners, LLC
Nearby Locations
Ben Ferguson

"My job is to find and attract mastery-based agents to the office, protect the culture, and make sure everyone is happy! "

+1(320) 808-9902

benferguson.realtor@gmail.com

1531 32nd St S, Fargo, ND 58103, USA

GET MORE INFORMATION

Name
Phone*
Message

Go tour this home

6304 Xene LN N