





4 Beds
4 Baths
2,210 SqFt
4 Beds
4 Baths
2,210 SqFt
Key Details
Property Type Single Family Home
Sub Type Single Family
Listing Status Pending
Purchase Type For Sale
Square Footage 2,210 sqft
Price per Sqft $339
Subdivision Waltons 2Nd Add
MLS Listing ID 7126648
Bedrooms 4
Full Baths 2
Half Baths 1
Three Quarter Bath 1
Year Built 1911
Annual Tax Amount $8,814
Tax Year 2026
Contingent None
Lot Size 5,227 Sqft
Lot Dimensions 40x127x40x127
Property Sub-Type Single Family
Property Description
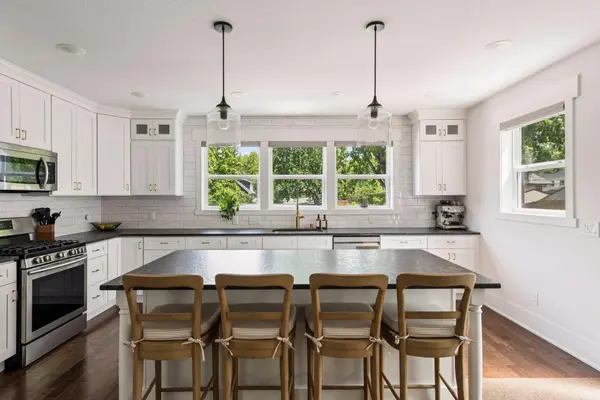
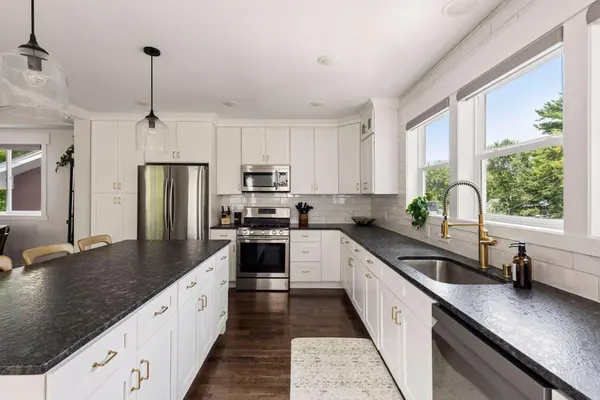
This home has an open concept main level, flooded in natural light and centered on a gourmet kitchen with crisp white cabinetry and premium stainless steel appliances, while rich hardwood floors flow seamlessly into the dining and living spaces designed for both everyday ease and elegant entertaining. A dedicated office and half bath complete this main level.
Upstairs, a serene, spacious primary suite offers a true retreat, anchored by an all new bathroom with a tiled shower and flooring, designer vanity, and updated lighting, alongside two additional bedrooms, a full bath, and the convenience of upper bedroom level laundry.
The lower level was entirely reimagined in 2024 with a full basement transformation, adding a fourth bedroom, family room, bathroom, and two egress windows. All mechanicals were relocated and the foundation was dug out for a large storage and mechanical room. Spray foam insulation and a vapor barrier were added for comfort and craftsmanship engineered to last. All new HVAC, plumbing, electrical, and exterior finishes were completed in 2019.
Outside, a private backyard oasis awaits, with a fenced yard and patio retreat made for effortless indoor/outdoor living. A commercial grade retaining wall, added in 2020, and a roof just 3 years old reflect the level of care behind every major investment in this home. A spacious detached 2 car garage completes this truly one of a kind home! And the location can't be beat, just minutes from parks, trails, and restaurants!
Location
State MN
County Hennepin
Zoning Residential-Single Family
Rooms
Basement Block, Drain Tiled, Drainage System, Egress Window(s), Finished, Full, Storage Space, Sump Basket, Sump Pump
Dining Room Breakfast Bar, Breakfast Area, Eat In Kitchen, Informal Dining Room, Kitchen/Dining Room, Living/Dining Room
Interior
Heating Forced Air
Cooling Central Air
Fireplace No
Appliance Dishwasher, Disposal, Dryer, Humidifier, Gas Water Heater, Water Filtration System, Microwave, Range, Refrigerator, Stainless Steel Appliances, Washer
Laundry Upper Level
Exterior
Parking Features Detached Garage, Asphalt
Garage Spaces 2.0
Fence Partial, Privacy
Pool None
Roof Type Architectural Shingle,Asphalt
Building
Lot Description Tree Coverage - Medium
Story Two
Foundation 880
Sewer City Sewer/Connected
Water City Water/Connected
Level or Stories Two
Structure Type Block
New Construction false
Schools
School District Minneapolis
"My job is to find and attract mastery-based agents to the office, protect the culture, and make sure everyone is happy! "