
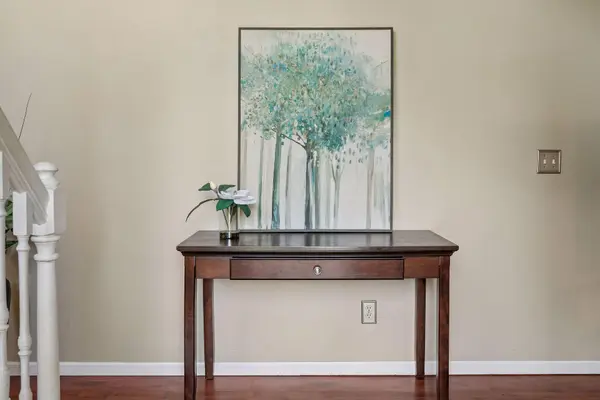

8367 Kimball DR, Eden Prairie, MN 55347
REQUEST A TOUR If you would like to see this home without being there in person, select the "Virtual Tour" option and your agent will contact you to discuss available opportunities.
In-PersonVirtual Tour
$ 275,000
Est. payment | /mo

2 Beds

2 Baths

1,426 SqFt


Save
$ 275,000
Est. payment | /mo
Save

2 Beds

2 Baths

1,426 SqFt

Open House

Sat Aug 15, 11:00am - 1:00pm

Sun Aug 16, 1:00pm - 2:30pm

Key Details

Property Type Townhouse

Sub Type (TH) Side x Side

Listing Status Coming Soon

Purchase Type For Sale

Square Footage 1,426 sqft

Price per Sqft $192

MLS Listing ID 7108742

Bedrooms 2

Full Baths 1

Half Baths 1

HOA Fees $339/mo

Year Built 1995

Annual Tax Amount $3,238

Tax Year 2026

Contingent None

Lot Size 1.190 Acres

Lot Dimensions Common

Property Sub-Type (TH) Side x Side

Property Description

Can't find a townhouse with some outdoor green space? This one is the property for you! Desirable end-unit with vaulted ceilings, a skylight, and fantastic yard for the kids to play or to walk your dog. There are two spacious bedrooms and a loft area in the upper level. The Primary Bedroom features a walk-in closet with built-in organizers! Enjoy your morning coffee on the cute, private patio. The 2-car garage has some shelving built for storage. Big updates include a new Furnace and Water Heater (2026,) new Gutters (H0A-2026,) Amana Dishwasher, Whirlpool Microwave, and Samsung Washer (2025.) Bring your decorating ideas for further updates and to put your own style on this home! Ideal location in the highly acclaimed Eden Prairie School District. It is super convenient to Rice Marsh Lake Park and both Hwy 212 and Cty Rd . 5. Stop in for a visit!

Location

State MN

County Hennepin

Zoning Residential-Single Family

Rooms

Basement None

Dining Room Kitchen/Dining Room

Interior

Heating Forced Air

Cooling Central Air

Fireplaces Number 1

Fireplaces Type Gas, Living Room

Fireplace Yes

Appliance Dishwasher, Disposal, Exhaust Fan, Gas Water Heater, Microwave, Range, Refrigerator, Stainless Steel Appliances, Washer

Laundry Laundry Room, Main Level

Exterior

Parking Features Attached Garage, Asphalt, Guest Parking, Storage

Garage Spaces 2.0

Fence Partial, Privacy, Vinyl

Roof Type Age 8 Years or Less,Asphalt

Building

Lot Description Corner Lot, Tree Coverage - Light

Story Two

Foundation 748

Sewer City Sewer/Connected

Water City Water/Connected

Level or Stories Two

New Construction false

Schools

School District Eden Prairie

Others

HOA Fee Include Building Exterior,Hazard Insurance,Lawn Care,Maintenance Grounds,Professional Mgmt,Sanitation,Shared Amenities,Snow Removal,Water

Listed by Eileen Canakes • Edina Realty, Inc.
Nearby Locations
Ben Ferguson

"My job is to find and attract mastery-based agents to the office, protect the culture, and make sure everyone is happy! "

+1(320) 808-9902

benferguson.realtor@gmail.com

1531 32nd St S, Fargo, ND 58103, USA

GET MORE INFORMATION

Name
Phone*
Message

Go tour this home

8367 Kimball DR