





4 Beds
4 Baths
3,616 SqFt
4 Beds
4 Baths
3,616 SqFt
Key Details
Property Type Single Family Home
Sub Type Single Family
Listing Status Pending
Purchase Type For Sale
Square Footage 3,616 sqft
Price per Sqft $143
Subdivision Hillside Estates 2
MLS Listing ID 7123819
Bedrooms 4
Full Baths 1
Half Baths 1
Three Quarter Bath 2
Year Built 1986
Annual Tax Amount $5,894
Tax Year 2026
Contingent None
Lot Size 0.340 Acres
Lot Dimensions 100x150
Property Sub-Type Single Family
Property Description
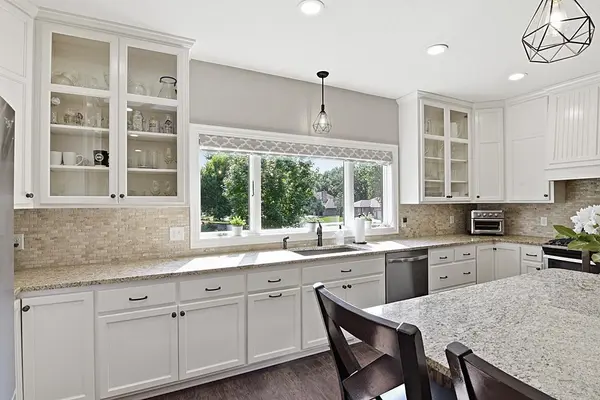
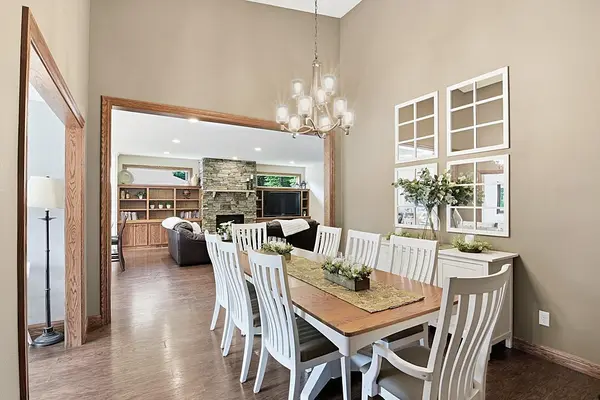
The kitchen features granite countertops, stainless steel appliances, and a large eat-in island, creating a stylish and functional space for everyday living and entertaining. The main level also features a family room with a gas fireplace and custom built-ins, a convenient mudroom with a locker system, a formal dining room, and a den.
The primary bedroom features a private bathroom and a walk-in closet, creating a comfortable retreat at the end of the day. Also on the same level are two additional bedrooms and a full bathroom, providing a convenient bedroom layout for family and guests.
Bonus Room: The upper-level bonus room is perfect for movie nights, game nights, or a home workout area, offering a versatile space for fun, relaxation, and entertaining.
The lower level offers a bedroom, bathroom, laundry room and family room with the potential to be converted into a 5th and 6th bedroom, providing excellent flexibility for growing families or those needing additional bedrooms.
Relax or entertain in the large screened-in porch or step outside and enjoy a private backyard patio and fire pit surrounded by mature trees. The fenced-in yard backs up to a city park, creating a peaceful setting with a park-like backdrop.
Ideally located near Sartell schools, parks, walking trails, and golf course this home combines comfortable living, flexible spaces, and an exceptional location. A wonderful opportunity to enjoy everything Sartell has to offer!
Location
State MN
County Stearns
Zoning Residential-Single Family
Rooms
Basement Crawl Space
Dining Room Kitchen/Dining Room
Interior
Heating Forced Air, Fireplace(s)
Cooling Central Air
Fireplaces Number 1
Fireplaces Type Gas, Insert
Fireplace Yes
Appliance Dishwasher, Dryer, Microwave, Refrigerator, Washer
Laundry Lower Level, Laundry Room, Sink
Exterior
Parking Features Attached Garage
Garage Spaces 2.0
Fence Chain Link
Roof Type Age 8 Years or Less,Asphalt
Building
Lot Description Tree Coverage - Medium
Story Modified Two Story
Foundation 2058
Sewer City Sewer/Connected
Water City Water/Connected
Level or Stories Modified Two Story
Structure Type Block
New Construction false
Schools
School District Sartell-St. Stephens
"My job is to find and attract mastery-based agents to the office, protect the culture, and make sure everyone is happy! "