





4 Beds
3 Baths
2,523 SqFt
4 Beds
3 Baths
2,523 SqFt
Key Details
Property Type Single Family Home
Sub Type Single Family
Listing Status Contingent
Purchase Type For Sale
Square Footage 2,523 sqft
Price per Sqft $213
Subdivision Pinewood Ridge 2Nd Sub
MLS Listing ID 7126456
Bedrooms 4
Full Baths 3
Year Built 2008
Annual Tax Amount $6,390
Tax Year 2026
Contingent Inspection
Lot Size 0.701 Acres
Lot Dimensions 90x171x134x137x34x34x110
Property Sub-Type Single Family
Property Description
Enjoy the convenience of main-level living, featuring a spacious primary suite with a walk-in closet and private primary bathroom, along with main-level laundry—making everyday living comfortable and convenient.
The inviting floor plan offers plenty of room for family and friends. Head downstairs to the lower-level family/game room, perfect for movie nights, game days, or entertaining, complete with a cozy gas fireplace. The walkout lower level leads directly to the patio, where you can relax and take in the peaceful views of your backyard.
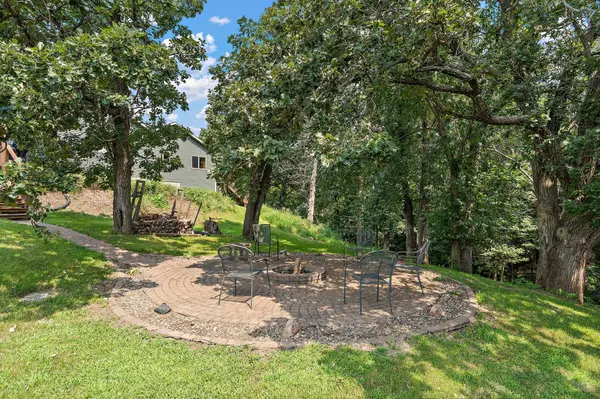
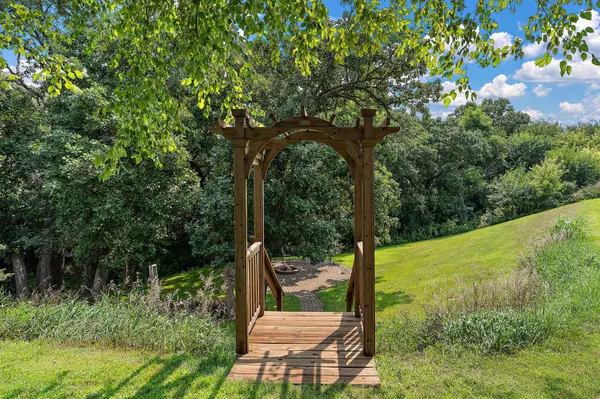
Outside is where this property really shines! Start your morning with coffee on the deck, spend summer afternoons relaxing or entertaining on the backyard patio, and end the evening roasting marshmallows around the side-yard fire pit.
The expansive .70-acre lot and wooded backyard setting offer something truly special. Imagine the kids or grandkids exploring the backyard forest, using their imaginations, creating their own adventures, and making memories they'll talk about for years to come.
With a 3+ car garage, generous indoor and outdoor living spaces, main-level primary suite and laundry, and nearly three-quarters of an acre to enjoy, there's room for the people, hobbies, toys, and gatherings that make a house feel like home.
Conveniently located in SE Rochester, close to schools, parks, recreation, shopping, dining, and so much more.
Start your day with coffee on the deck and end it gathered around the fire pit under the Minnesota sky making memories. Schedule your tour today!
Location
State MN
County Olmsted
Zoning Residential-Single Family
Rooms
Basement Egress Window(s), Finished, Full, Storage Space, Sump Pump, Walkout
Dining Room Kitchen/Dining Room
Interior
Heating Forced Air
Cooling Central Air
Fireplaces Number 1
Fireplaces Type Family Room, Gas
Fireplace Yes
Appliance Dishwasher, Disposal, Dryer, Gas Water Heater, Microwave, Range, Refrigerator, Washer, Water Softener Owned
Laundry Laundry Room, Main Level
Exterior
Parking Features Attached Garage, Heated Garage
Garage Spaces 3.0
Fence None
Pool None
Roof Type Age 8 Years or Less,Asphalt
Building
Lot Description Irregular Lot
Story One
Foundation 1333
Sewer City Sewer/Connected
Water City Water/Connected
Level or Stories One
Structure Type Frame
New Construction false
Schools
Elementary Schools Longfellow
Middle Schools Willow Creek
High Schools Mayo
School District Rochester
Others
Virtual Tour https://wellcomemat.com/embed/5a1p694f59af1mofv?mls=1
"My job is to find and attract mastery-based agents to the office, protect the culture, and make sure everyone is happy! "