
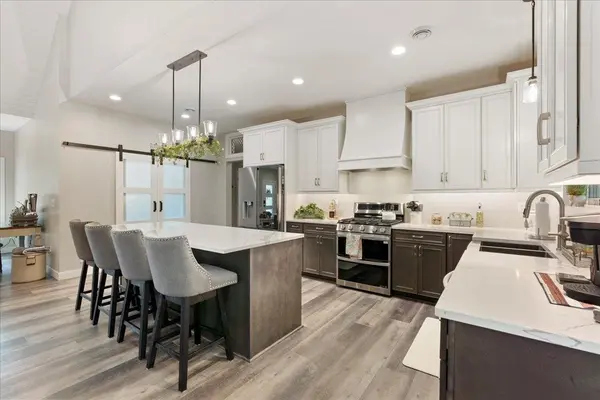

TBD White Overlook DR, Breezy Point, MN 56472
REQUEST A TOUR If you would like to see this home without being there in person, select the "Virtual Tour" option and your agent will contact you to discuss available opportunities.
In-PersonVirtual Tour
$ 665,000
Est. payment | /mo

3 Beds

2 Baths

2,304 SqFt


Save
$ 665,000
Est. payment | /mo
Save

3 Beds

2 Baths

2,304 SqFt

Key Details

Property Type Single Family Home

Sub Type Single Family

Listing Status Active

Purchase Type For Sale

Square Footage 2,304 sqft

Price per Sqft $288

Subdivision Whitebirch Fifteen

MLS Listing ID 7115768

Bedrooms 3

Full Baths 2

Year Built 2026

Annual Tax Amount $168

Tax Year 2026

Contingent None

Lot Size 0.580 Acres

Lot Dimensions 90x242x120x241

Property Sub-Type Single Family

Property Description

Home is To be Built - Model Available to Show! More lots available. This high-end, one-level 3-bed, 2-bath, three-car garage was proudly built by Destiny Home Construction. This layout is perfect for Breezy Point Living. The Open concept kitchen, dining area, and living room seem perfectly together. Potential buyers will love the walk-in pantry, vaulted ceilings, covered back deck, and so much more. The primary suite is complete with a walk-in closet, private full bath, and laundry on the same wing. The other two bedrooms on the opposite wing give everyone the space they need for one-floor living. The Model also has a bonus room above the garage for additional living/office space. High-end materials used throughout such as Anderson Windows, LP Smartside, and Lightbox custom cabinets. The three-car attached garage is heated and insulated with floor drains.

Location

State MN

County Crow Wing

Zoning Residential-Single Family

Rooms

Basement None

Dining Room Kitchen/Dining Room, Living/Dining Room

Interior

Heating Forced Air

Cooling Central Air

Fireplaces Number 1

Fireplaces Type Gas

Fireplace Yes

Appliance Dishwasher, Microwave, Range, Refrigerator

Exterior

Parking Features None

Garage Spaces 3.0

Roof Type Asphalt

Building

Story One

Foundation 2304

Sewer Private Sewer, Tank with Drainage Field

Water Private, Well

Level or Stories One

New Construction false

Schools

School District Pequot Lakes

Listed by Eli Kohorst • LPT Realty, LLC.
Nearby Locations
Ben Ferguson

"My job is to find and attract mastery-based agents to the office, protect the culture, and make sure everyone is happy! "

+1(320) 808-9902

benferguson.realtor@gmail.com

1531 32nd St S, Fargo, ND, 58103, USA

GET MORE INFORMATION

Name
Phone*
Message

Go tour this home

TBD White Overlook DR