



3 Beds
2 Baths
1,930 SqFt
3 Beds
2 Baths
1,930 SqFt
Key Details
Property Type Single Family Home
Sub Type Single Family
Listing Status Active
Purchase Type For Sale
Square Footage 1,930 sqft
Price per Sqft $233
Subdivision Country View Estates 6
MLS Listing ID 7114970
Bedrooms 3
Full Baths 1
Three Quarter Bath 1
Year Built 2000
Annual Tax Amount $3,910
Tax Year 2026
Contingent None
Lot Size 1.000 Acres
Lot Dimensions 208x208
Property Sub-Type Single Family
Property Description
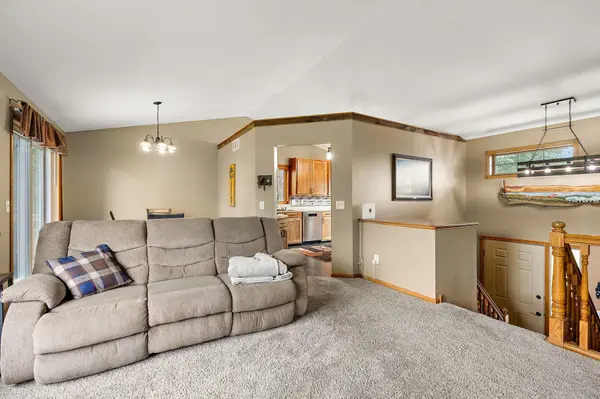
Step inside to a bright, open floor plan featuring soaring ceilings, abundant natural light, and a stunning custom kitchen remodeled in 2024 with handcrafted soft-close cabinetry, real barn wood accents, new appliances, and the rare convenience of three ovens—perfect for entertaining or hosting family gatherings. The spacious dining area opens to the new deck, providing the ideal place to relax, grill, and enjoy the serene backyard views.
The main level offers two bedrooms with walk-in closets and an updated full bath with beautiful tile finishes. The lower-level primary suite provides a private retreat with a beautifully remodeled ¾ bath featuring tiled floors and shower surrounds. Additional lower-level space offers flexibility for storage, hobbies, or future expansion.
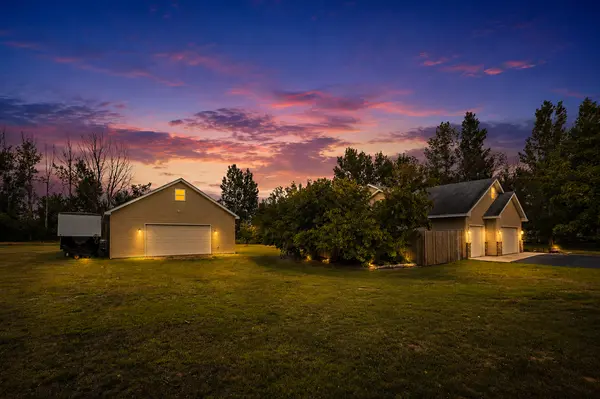
Outside is where this property truly shines. In 2025, the seller built an exceptional 30' x 40' fully finished and heated stick-built shop with concrete floors, 100-amp electrical service, two 50-amp outlets, one 30-amp outlet, and oversized construction designed to accommodate a vehicle lift, welder, compressor, RV, or all your favorite projects. A fully insulated loft with power and lighting is ready to be finished into additional workspace, storage, or the ultimate hobby room.
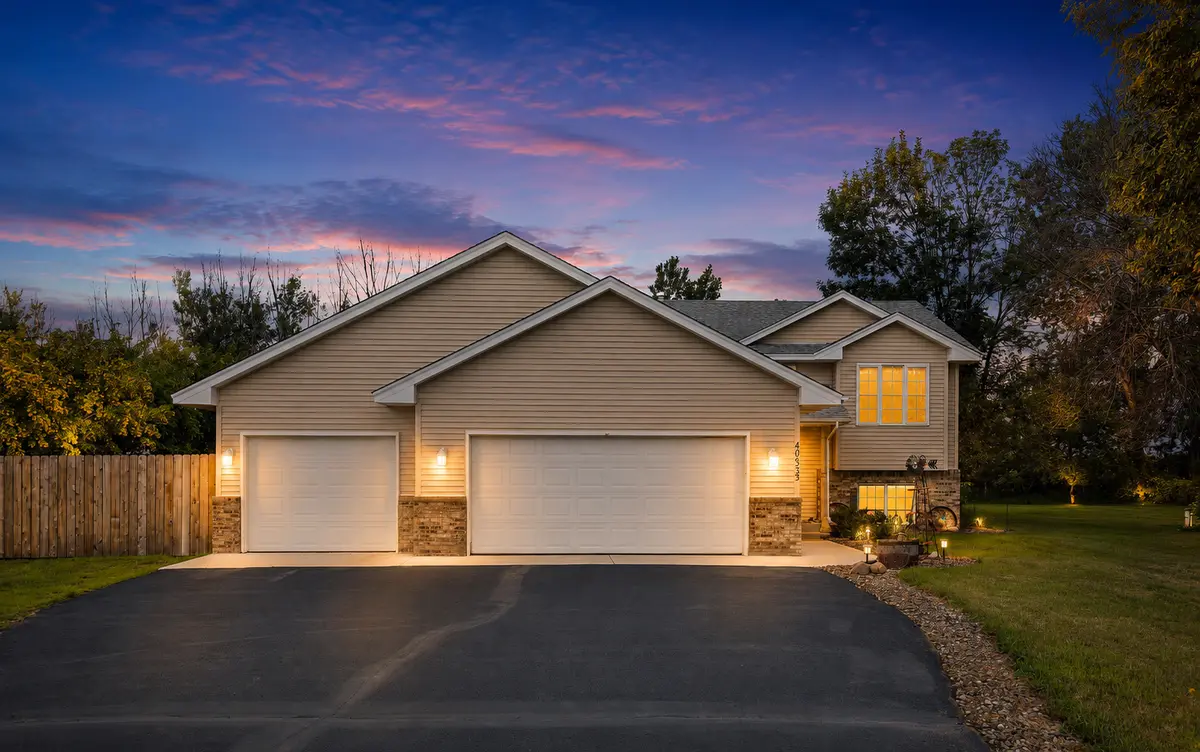
With nearly an acre of usable yard, an attached 3-car garage, extensive recent improvements, and high-quality craftsmanship throughout, this property offers a rare opportunity to enjoy modern updates, incredible outbuilding space, and peaceful country living without sacrificing convenience.
Location
State MN
County Chisago
Zoning Residential-Single Family
Rooms
Basement Daylight/Lookout Windows, Finished
Dining Room Living/Dining Room
Interior
Heating Forced Air, Fireplace(s), Wood Stove
Cooling Central Air
Fireplaces Number 2
Fireplaces Type Family Room, Gas, Living Room, Wood Burning Stove
Fireplace Yes
Appliance Cooktop, Dishwasher, Disposal, Dryer, Exhaust Fan, Iron Filter, Microwave, Range, Refrigerator, Tankless Water Heater, Wall Oven, Washer, Water Softener Owned
Exterior
Parking Features Attached Garage, Detached Garage, Concrete
Garage Spaces 6.0
Fence None
Pool None
Roof Type Asphalt
Building
Lot Description Tree Coverage - Light
Story Split Entry (Bi-Level)
Foundation 1000
Sewer Mound Septic, Tank with Drainage Field
Water Well
Level or Stories Split Entry (Bi-Level)
New Construction false
Schools
School District North Branch
"My job is to find and attract mastery-based agents to the office, protect the culture, and make sure everyone is happy! "