





5 Beds
4 Baths
5,264 SqFt
5 Beds
4 Baths
5,264 SqFt
Key Details
Property Type Single Family Home
Sub Type Single Family
Listing Status Active
Purchase Type For Sale
Square Footage 5,264 sqft
Price per Sqft $185
MLS Listing ID 7115718
Bedrooms 5
Full Baths 2
Half Baths 1
Three Quarter Bath 1
Year Built 2005
Annual Tax Amount $8,768
Tax Year 2026
Contingent None
Lot Size 10.000 Acres
Lot Dimensions 330x1320
Property Sub-Type Single Family
Property Description
Designed for today's lifestyle, the main floor also offers a spacious office with built-in desks and cabinetry, a convenient laundry room, and a half bath featuring in-floor heat.
The upper level is equally impressive, showcasing a luxurious primary suite with dual closets and a private spa-inspired bath complete with a steam shower and double vanity. Two additional bedrooms each feature unique loft spaces, perfect for reading nooks, study areas, or overnight guests. A remarkable bonus room provides endless possibilities as a home business, studio, fitness room, media room, playroom, or creative workspace. The walkout lower level expands the home's versatility with a spacious family room featuring a second gas fireplace, a recreation area, flexible den or playroom, and a generously sized bedroom ideal for guests or multigenerational living. Expansive storage and mechanical rooms provide exceptional organization and functionality.
Built with quality in mind, the home's mechanical systems, construction details, and premium upgrades are second to none. Please refer to the supplemental feature sheet for a complete list of the extensive improvements and amenities.
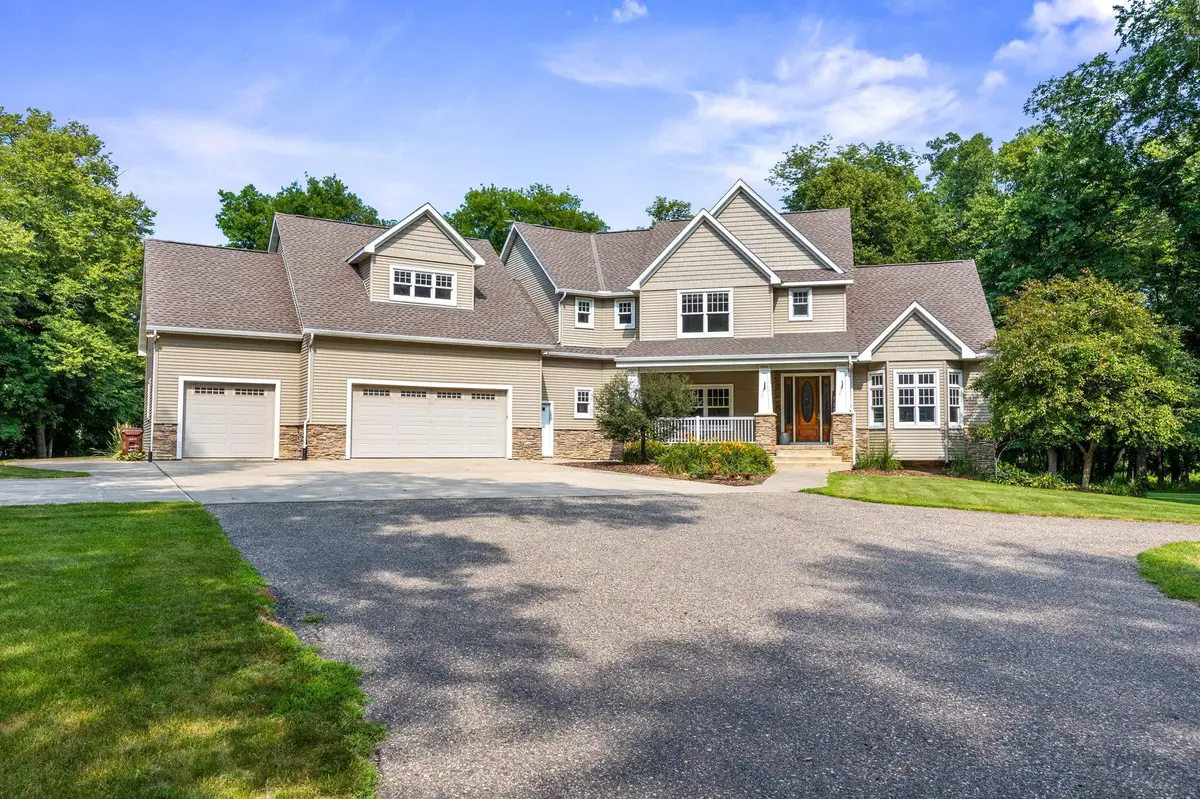
The oversized heated and insulated garage offers impressive 14-foot ceilings and abundant room for vehicles, recreational equipment, hobbies, and storage. Outdoors, you'll enjoy peaceful wooded surroundings, established trails, abundant wildlife, mature fruit trees, and a charming children's playhouse that completes this remarkable country retreat. Offering the perfect balance of privacy, luxury, and convenience, this truly one-of-a-kind property is a rare opportunity to own an exceptional estate just minutes from Hutchinson.
Location
State MN
County Mcleod
Zoning Residential-Single Family
Rooms
Basement Drain Tiled, Egress Window(s), Finished, Full, Storage Space, Sump Pump
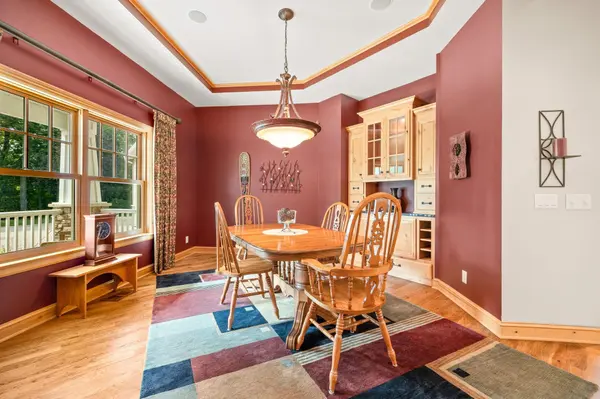
Dining Room Breakfast Bar, Breakfast Area, Separate/Formal Dining Room
Interior
Heating Boiler, Dual Fuel/Off Peak, Forced Air, Heat Pump, In-Floor Heating
Cooling Central Air, Heat Pump
Fireplaces Number 2
Fireplaces Type Family Room, Gas, Living Room
Fireplace Yes
Appliance Air-To-Air Exchanger, Central Vacuum, Cooktop, Dishwasher, Disposal, Double Oven, Dryer, Electric Water Heater, Fuel Tank - Rented, Water Filtration System, Refrigerator, Stainless Steel Appliances, Wall Oven, Washer
Laundry Laundry Room, Main Level, Sink, Upper Level
Exterior
Parking Features Attached Garage, Asphalt, Concrete, Floor Drain, Finished Garage, Garage Door Opener, Heated Garage, Insulated Garage
Garage Spaces 3.0
Roof Type Age 8 Years or Less,Asphalt
Building
Lot Description Tree Coverage - Heavy
Story Modified Two Story
Foundation 2068
Sewer Septic System Compliant - Yes
Water Well
Level or Stories Modified Two Story
New Construction false
Schools
School District Hutchinson
Others
Virtual Tour https://wellcomemat.com/embed/54sne79402d71mnoa?mls=1
"My job is to find and attract mastery-based agents to the office, protect the culture, and make sure everyone is happy! "