

300 5th ST NE, Montgomery, MN 56069
REQUEST A TOUR If you would like to see this home without being there in person, select the "Virtual Tour" option and your agent will contact you to discuss available opportunities.
In-PersonVirtual Tour
$ 290,000
Est. payment | /mo

2 Beds

2 Baths

3,468 SqFt


Save
$ 290,000
Est. payment | /mo
Save

2 Beds

2 Baths

3,468 SqFt

Key Details

Property Type Single Family Home

Sub Type Single Family

Listing Status Coming Soon

Purchase Type For Sale

Square Footage 3,468 sqft

Price per Sqft $83

MLS Listing ID 7114758

Bedrooms 2

Full Baths 1

Half Baths 1

Year Built 1950

Annual Tax Amount $4,854

Tax Year 2026

Contingent None

Lot Size 0.308 Acres

Lot Dimensions 96x140

Property Sub-Type Single Family

Property Description

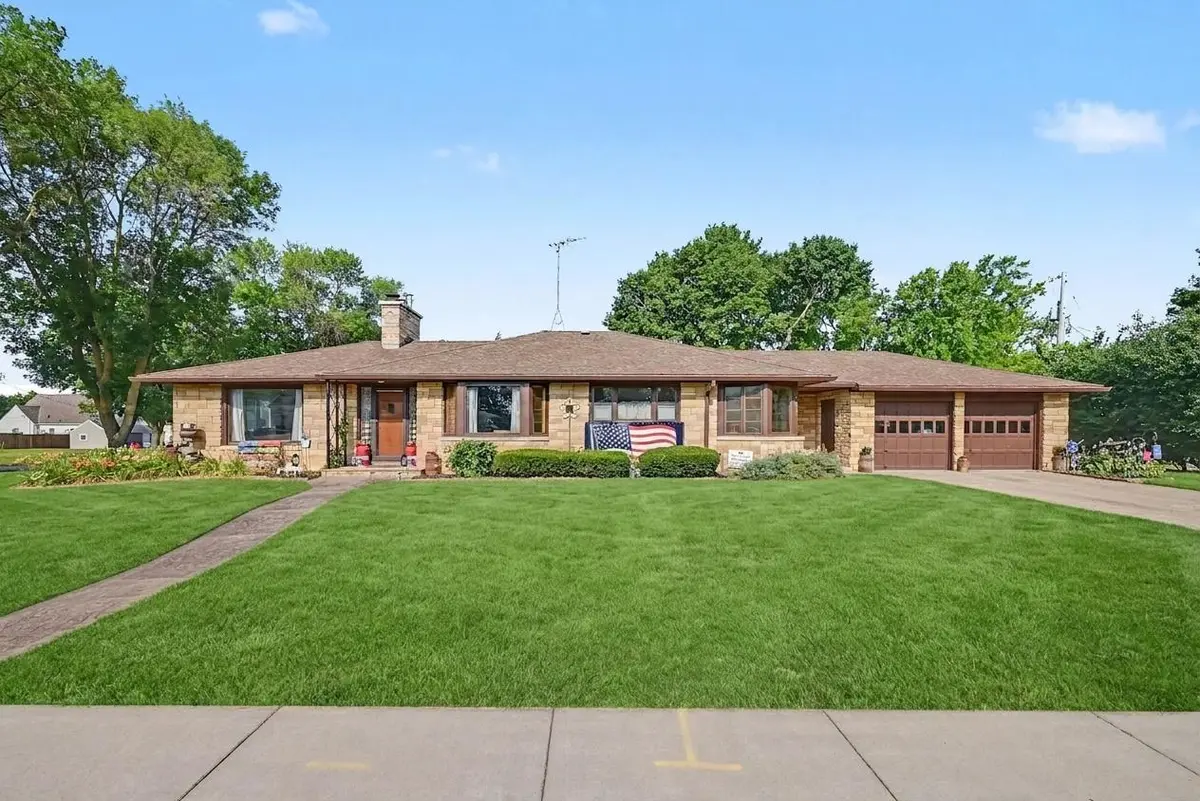
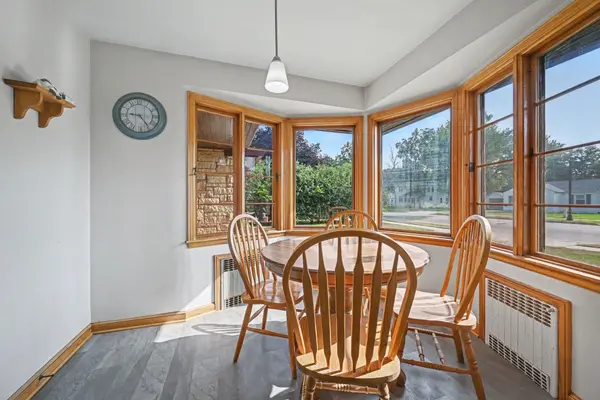
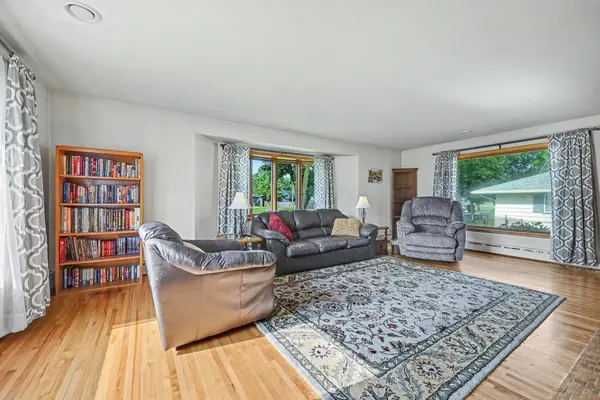
All stone 1950 rambler on a 0.308 acre Montgomery corner lot with almost 3500 total finished square feet, split evenly at 1,734 on each level. Two fireplaces, one on each level. Both bedrooms, the full bath, kitchen, and all main living spaces sit on the main floor. Hardwood floors run throughout, anchored by a stone fireplace in the 20x15 living room. A rounded informal dining space is wrapped in windows on three sides. The kitchen offers quartz countertops and wood cabinetry. A wood paneled office with a matching wood ceiling keeps the original character intact. The full bath includes a separate tub and walk in shower. The lower level adds a 29x13 flex room, a 20x14 family room, 23x14 laundry, 20x14 storage room, and a half bath. Fenced yard, shed, concrete drive, 21x24 attached garage.

Location

State MN

County Le Sueur

Zoning Residential-Single Family

Rooms

Basement Block, Daylight/Lookout Windows, Finished, Full

Dining Room Breakfast Area, Separate/Formal Dining Room

Interior

Heating Boiler

Cooling Central Air

Fireplaces Number 2

Fireplaces Type Family Room, Insert, Living Room

Fireplace Yes

Appliance Dishwasher, Dryer, Microwave, Range, Refrigerator, Washer

Laundry In Basement, Lower Level

Exterior

Parking Features Attached Garage, Concrete, Garage Door Opener

Garage Spaces 2.0

Fence Split Rail

Pool None

Roof Type Age Over 8 Years

Building

Lot Description Corner Lot, Tree Coverage - Light

Story One

Foundation 1734

Sewer City Sewer/Connected

Water City Water/Connected

Level or Stories One

Structure Type Block,Frame

New Construction false

Schools

School District Tri-City United

Listed by Trevor Houn • RE/MAX Advantage Plus
Nearby Locations
Ben Ferguson

"My job is to find and attract mastery-based agents to the office, protect the culture, and make sure everyone is happy! "

+1(320) 808-9902

benferguson.realtor@gmail.com

1531 32nd St S, Fargo, ND, 58103, USA

GET MORE INFORMATION

Name
Phone*
Message

Go tour this home

300 5th ST NE