





4 Beds
4 Baths
2,880 SqFt
4 Beds
4 Baths
2,880 SqFt
Key Details
Property Type Single Family Home
Sub Type Single Family
Listing Status Active
Purchase Type For Sale
Square Footage 2,880 sqft
Price per Sqft $159
Subdivision Natures Edge Fourth Add
MLS Listing ID 7112476
Bedrooms 4
Full Baths 1
Half Baths 1
Three Quarter Bath 2
Year Built 2015
Annual Tax Amount $5,104
Tax Year 2026
Contingent None
Lot Size 0.290 Acres
Lot Dimensions 121x135x57x147
Property Sub-Type Single Family
Property Description
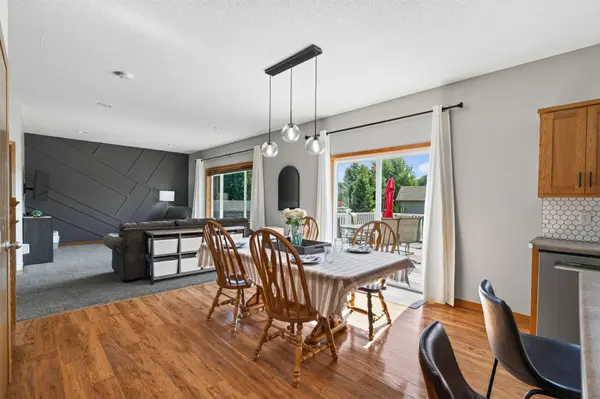
The main level offers the kind of layout that works for real life, with a spacious kitchen and dining area, living room, flexible front room, and convenient access to the backyard. The kitchen features stainless steel appliances, farmhouse sink, center island with seating and storage, pantry, and coffee bar/built-in desk area.
Upstairs, you'll find three bedrooms, including a spacious primary suite with walk-in closet and private ensuite, along with a full hallway bath and the convenience of an upstairs laundry room with utility sink.
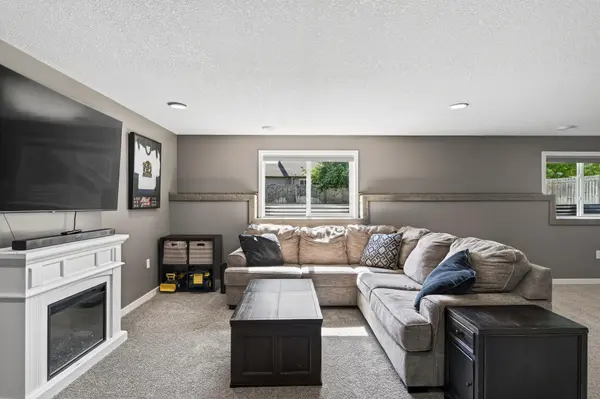
The finished lower level adds even more usable space with a large family room, fourth bedroom, fourth bathroom, and a 16x4 storage room with built-in shelving. This is the space you want for movie nights, game days, guests, or simply spreading out.
Outside, the fully fenced backyard is ready for kids, pets, and summer gatherings, with a maintenance-free deck, oversized sandbox, irrigation system, and 16x10 storage shed.
And then there's the heated, insulated 3-car garage—a major bonus for Minnesota winters and plenty of room for vehicles, toys, tools, and storage.
Recent updates include new carpet on the main and upper levels (2022), maintenance-free deck (2022), storage shed (2023), washer and dryer (2023), Bosch dishwasher (2024), and heated/insulated 3-car garage (2025).
Beautifully maintained. Thoughtfully updated. Exceptionally functional. Move-in ready—come see the value for yourself! Schedule your tour today!
Location
State MN
County Sherburne
Zoning Residential-Single Family
Rooms
Basement Egress Window(s), Finished, Full
Dining Room Kitchen/Dining Room
Interior
Heating Forced Air
Cooling Central Air
Fireplace No
Appliance Dishwasher, Dryer, Microwave, Range, Refrigerator, Washer, Water Softener Owned
Laundry Upper Level
Exterior
Parking Features Attached Garage, Asphalt, Garage Door Opener, Heated Garage
Garage Spaces 3.0
Fence Full, Privacy, Wood
Roof Type Age Over 8 Years
Building
Lot Description Irregular Lot, Tree Coverage - Light
Story Two
Foundation 960
Sewer City Sewer/Connected
Water City Water/Connected
Level or Stories Two
New Construction false
Schools
School District Becker
"My job is to find and attract mastery-based agents to the office, protect the culture, and make sure everyone is happy! "