


6 Beds
4 Baths
3,692 SqFt
6 Beds
4 Baths
3,692 SqFt
Key Details
Property Type Single Family Home
Sub Type Single Family
Listing Status Pending
Purchase Type For Sale
Square Footage 3,692 sqft
Price per Sqft $236
Subdivision Summit Park Add To, St Pa
MLS Listing ID 7086715
Bedrooms 6
Full Baths 2
Half Baths 1
Year Built 1894
Annual Tax Amount $15,908
Tax Year 2026
Contingent None
Lot Size 10122.000 Acres
Lot Dimensions 67 x 150
Property Sub-Type Single Family
Property Description
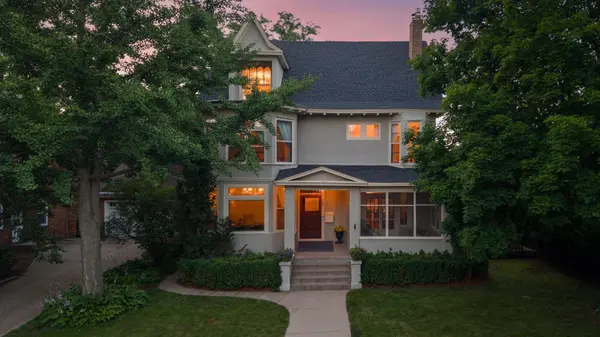
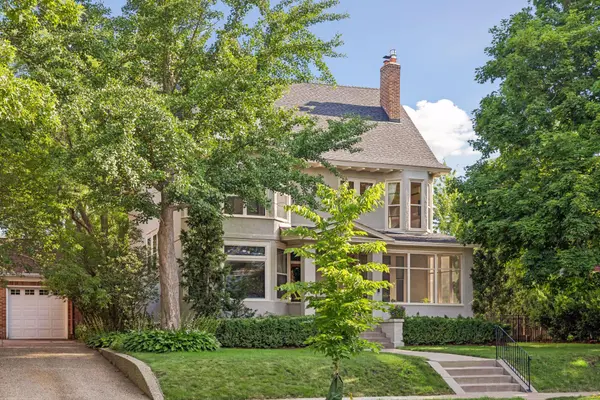
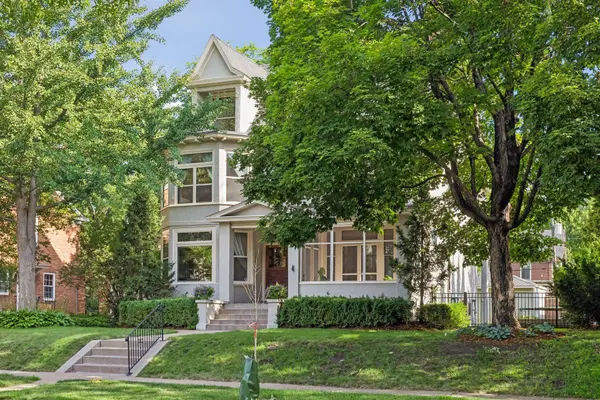
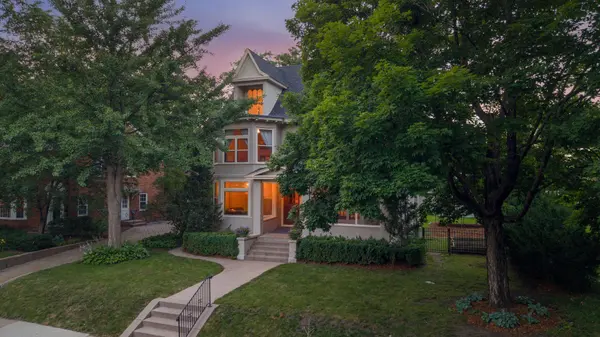
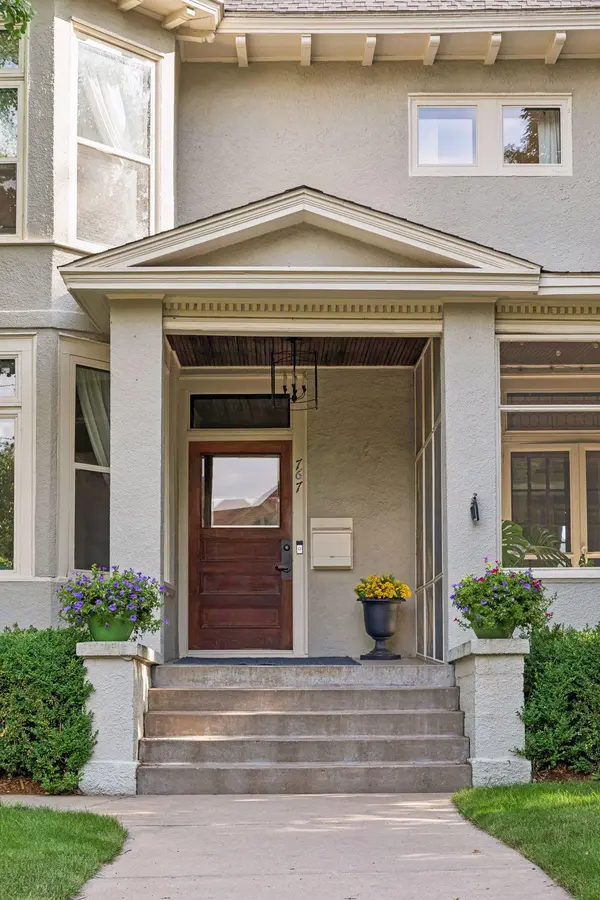
Original craftsmanship shines throughout, from leaded glass windows, rich hardwood floors, grand millwork, and pocket doors to soaring ceilings and an inviting fireplace, while renovated spaces create effortless everyday living. Sun-filled formal living and dining rooms flow seamlessly into the custom kitchen featuring granite countertops, stainless steel appliances, a five-burner range, generous pantry, and convenient mudroom with access to the fully fenced backyard. Multiple gathering spaces offer flexibility for entertaining and relaxing, including a welcoming family room, a charming screened front porch, and a second screened porch overlooking the private backyard. Upstairs, six spacious bedrooms provide room for family, guests, or dedicated home offices. The finished third level offers exceptional versatility with a full bath, walk-in closet, and expansive bonus space perfect as a luxurious primary suite, guest retreat, recreation room, or creative studio. Outside, enjoy a beautifully landscaped, fully fenced yard with patio, hot tub, and plenty of green space for play, gardening, or outdoor entertaining. A detached two-car garage and abundant storage complete the property. Located just steps from the boutiques, restaurants, and cafés of Grand Avenue, Summit Avenue, parks, schools, and neighborhood favorites, this exceptional home offers the rare opportunity to enjoy historic architecture, generous living spaces, and one of Saint Paul's most coveted neighborhoods.
Location
State MN
County Ramsey
Zoning Residential-Single Family
Rooms
Basement Full
Dining Room Living/Dining Room, Separate/Formal Dining Room
Interior
Heating Boiler, Hot Water, Radiant
Cooling Ductless Mini-Split
Fireplaces Number 1
Fireplaces Type Living Room
Fireplace Yes
Appliance Dishwasher, Disposal, Dryer, Electric Water Heater, Microwave, Range, Refrigerator, Stainless Steel Appliances
Laundry Lower Level
Exterior
Parking Features Detached Garage
Garage Spaces 2.0
Pool None
Roof Type Age 8 Years or Less,Asphalt
Building
Lot Description Public Transit (w/in 6 blks), Tree Coverage - Light
Story More Than 2 Stories
Foundation 1268
Sewer City Sewer/Connected
Water City Water/Connected
Level or Stories More Than 2 Stories
New Construction false
Schools
School District St. Paul
Others
Virtual Tour https://tours.spacecrafting.com/n-82ht8y
"My job is to find and attract mastery-based agents to the office, protect the culture, and make sure everyone is happy! "