

3 Beds
2 Baths
2,062 SqFt
3 Beds
2 Baths
2,062 SqFt
Key Details
Property Type Single Family Home
Sub Type Single Family
Listing Status Pending
Purchase Type For Sale
Square Footage 2,062 sqft
Price per Sqft $181
Subdivision Creekridge Estates
MLS Listing ID 7075347
Bedrooms 3
Full Baths 2
Year Built 1986
Annual Tax Amount $3,396
Tax Year 2026
Contingent None
Lot Size 0.630 Acres
Lot Dimensions 132x141x52x26x192
Property Sub-Type Single Family
Property Description
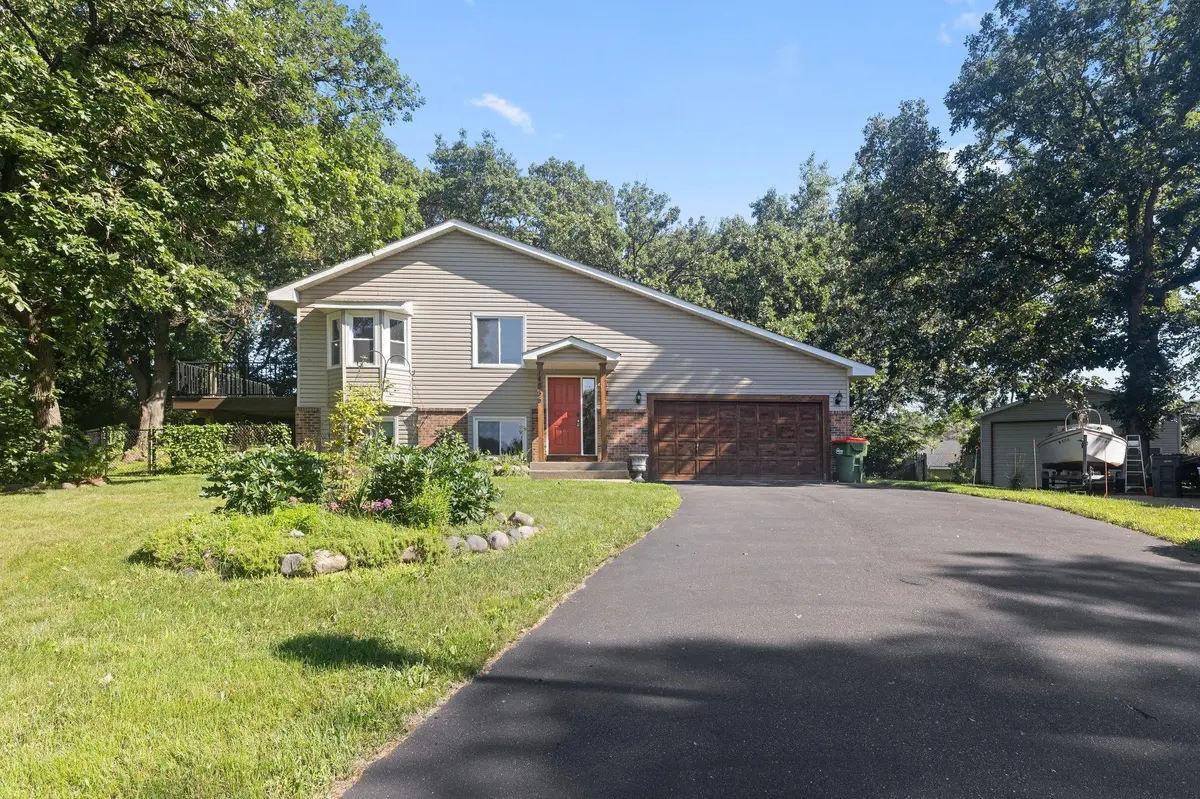
surrounded by mature trees, offering the perfect balance of peaceful living and everyday convenience.
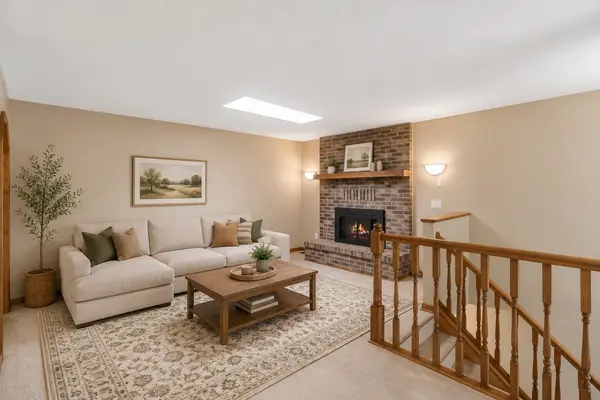
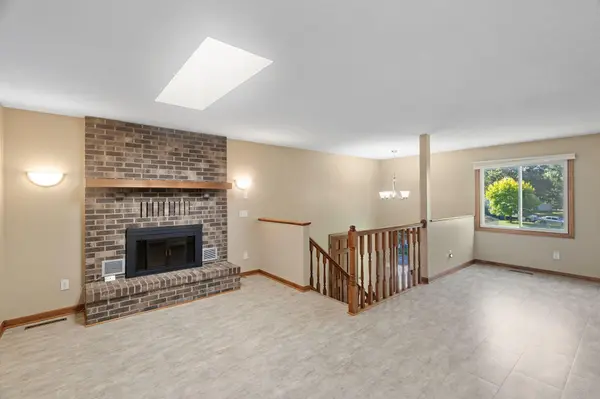
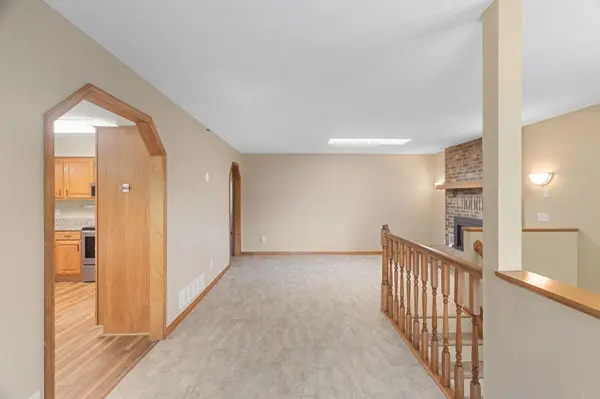
Inside, you'll find 2,000+ finished square feet featuring an open-concept kitchen that flows effortlessly
into the dining room and main level living area—ideal for entertaining or keeping everyone connected.
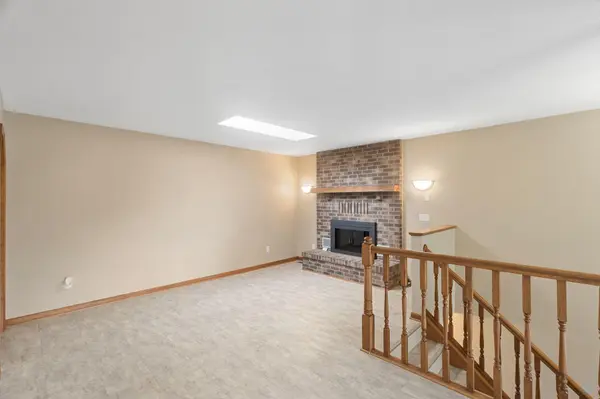
Fresh new carpet and garden-level lower-level windows fill the home with natural light, creating warm and
inviting spaces throughout.
With 3 bedrooms, 2 bathrooms, and generous walk-in closets in every bedroom, there's room for everyone to
spread out. The oversized 4-car garage is a rare find, offering exceptional space for vehicles, hobbies,
storage, or all your outdoor gear. Recent updates—including a new fence, new water heater, and newer
kitchen appliances—provide added peace of mind and make this home truly move-in ready.
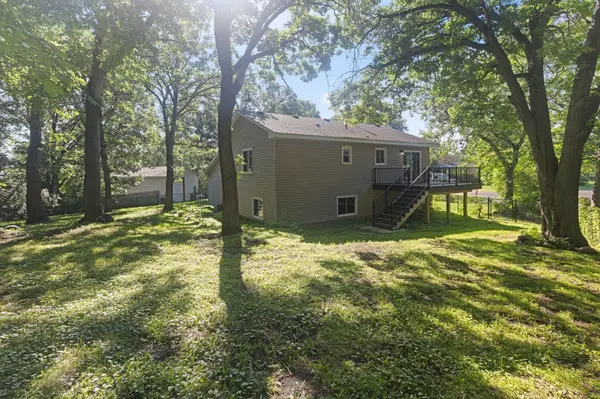
Step outside to enjoy your own private retreat. The spacious deck overlooks a huge, fenced backyard with
mature trees, offering plenty of room for pets, play, gardening, or simply relaxing in the peaceful
surroundings. Located near parks, shopping, restaurants, and everyday conveniences, this home offers the
space, privacy, and lifestyle today's buyers are searching for.
Opportunities like this don't come along often. With its rare combination of a .63-acre lot, 4-car
garage, and move-in ready condition, this home is one you won't want to miss. Schedule your showing today
and discover why 14566 Kerry Street NW is the perfect place to call home!
Location
State MN
County Anoka
Zoning Residential-Single Family
Rooms
Basement Block
Dining Room Eat In Kitchen, Kitchen/Dining Room
Interior
Heating Forced Air
Cooling Central Air
Fireplaces Number 1
Fireplaces Type Living Room, Wood Burning
Fireplace Yes
Appliance Dishwasher, Dryer, Microwave, Range, Refrigerator, Stainless Steel Appliances, Washer, Water Softener Owned
Laundry Lower Level, Laundry Room
Exterior
Parking Features Attached Garage, Asphalt, Garage Door Opener, Heated Garage
Garage Spaces 4.0
Fence Chain Link
Pool None
Roof Type Age Over 8 Years
Building
Story Split Entry (Bi-Level)
Foundation 1078
Sewer City Sewer/Connected
Water City Water/Connected
Level or Stories Split Entry (Bi-Level)
Structure Type Block
New Construction false
Schools
School District Anoka-Hennepin
Others
Virtual Tour https://listings.nordyphoto.com/14566-Kerry-St-NW-Andover-MN-55304-USA?mls=
"My job is to find and attract mastery-based agents to the office, protect the culture, and make sure everyone is happy! "